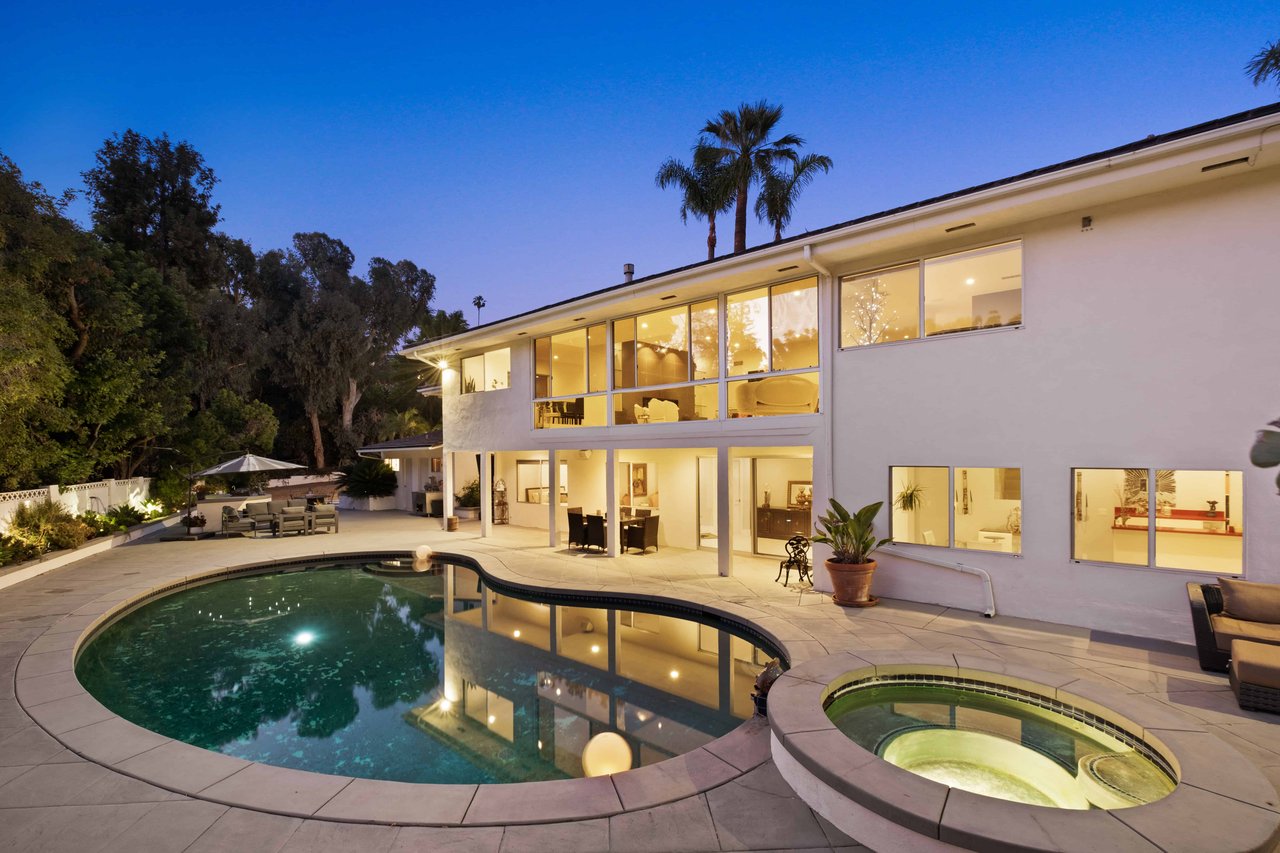
Modern two-story home glowing at dusk beside a curved pool and raised circular spa.
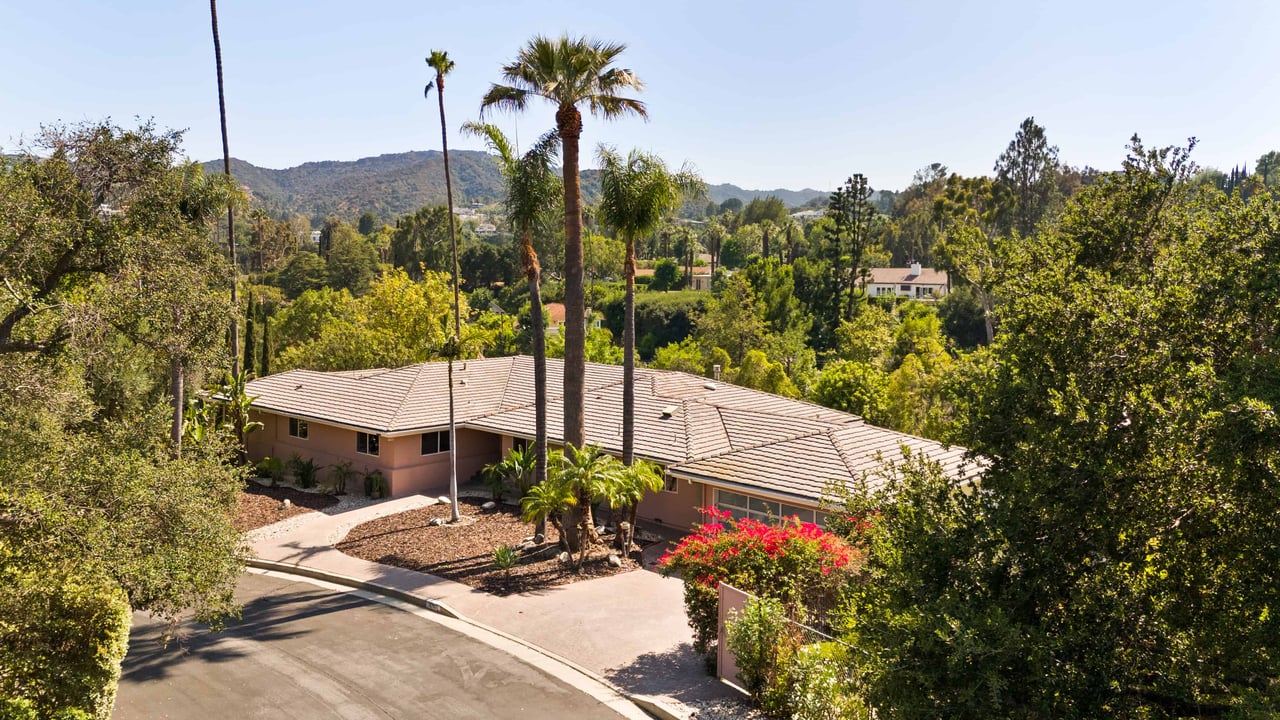
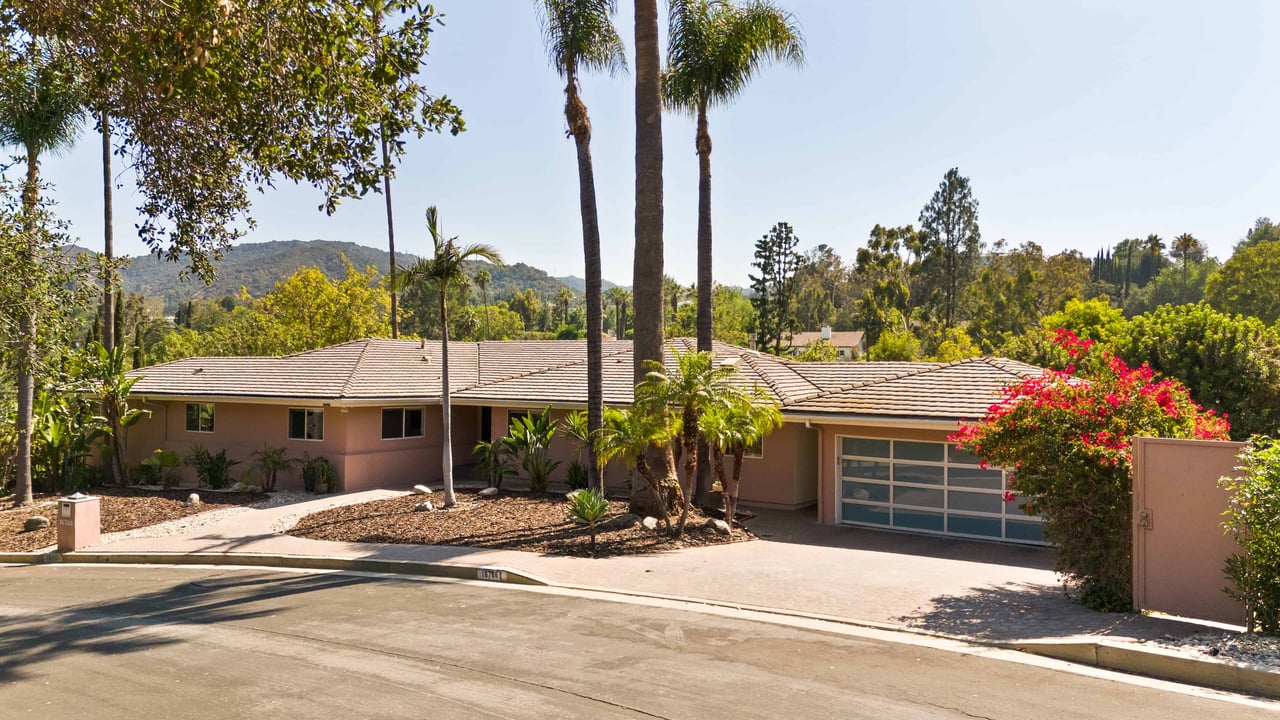
Single-story Encino home with a tiled roof, palm trees, and a two-car garage.
Single-story home with a tiled roof, palm trees, and surrounding wooded hills.
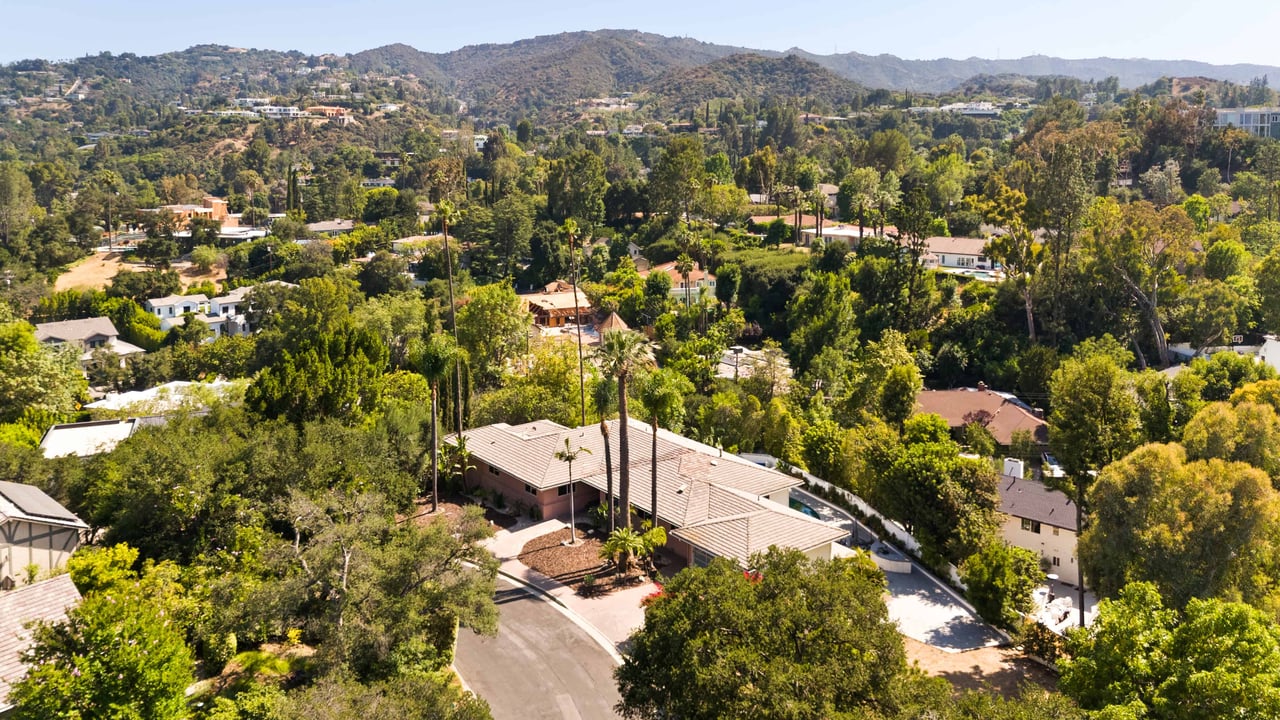
Aerial view of a single-story home amid trees, with hillside homes and mountains beyond.
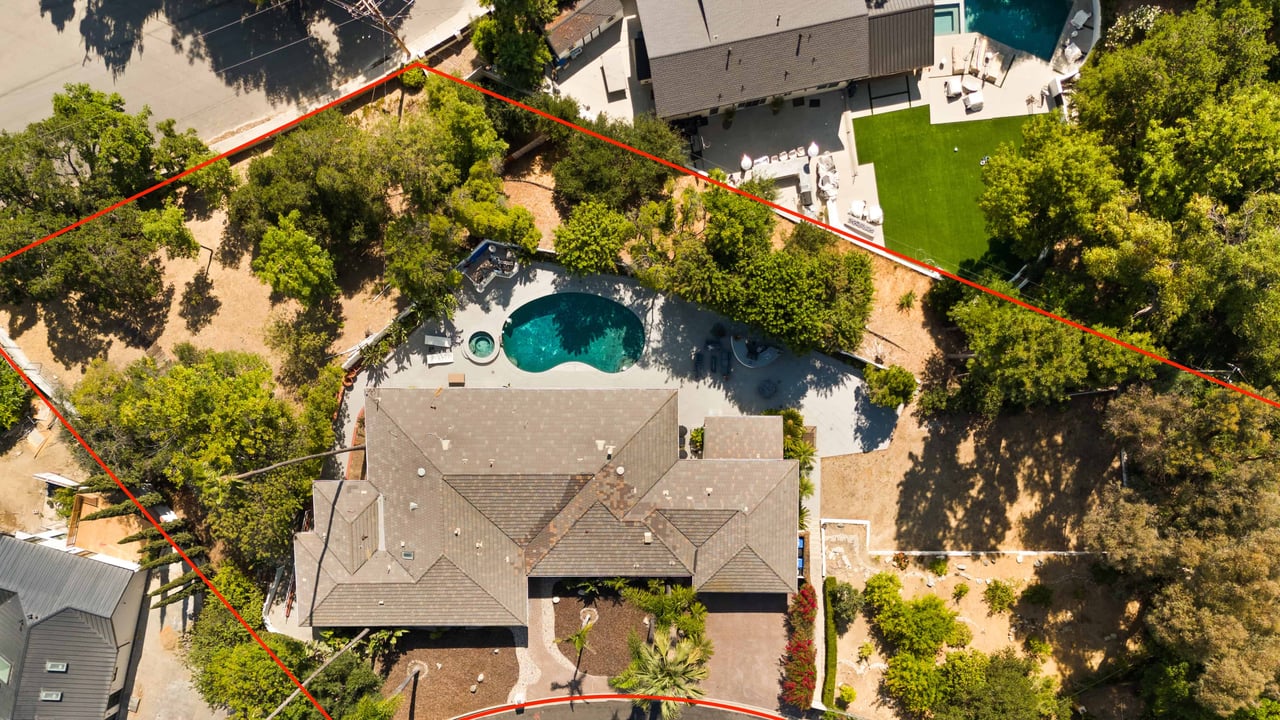
Aerial view of a home and swimming pool within a red-outlined Encino property.
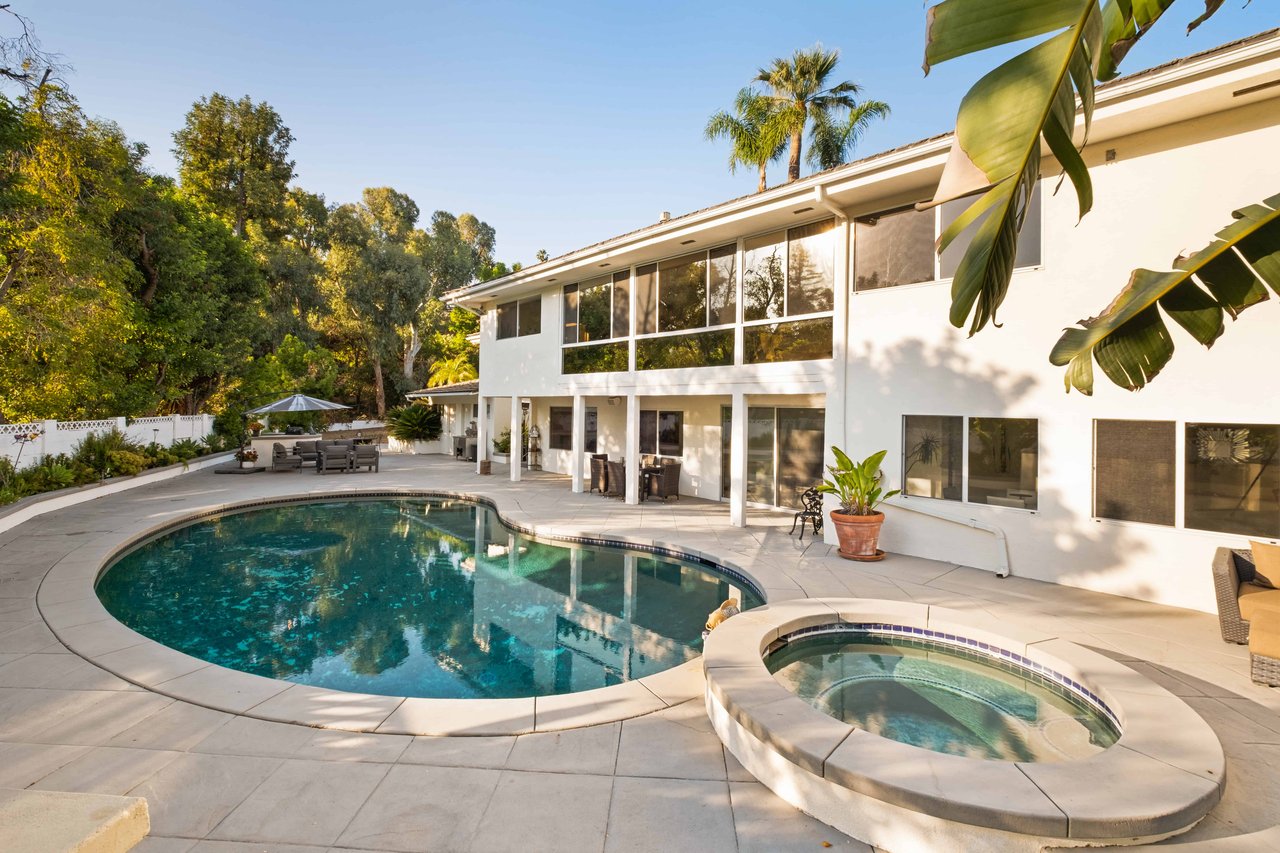
Two-story white home beside a curved swimming pool and raised spa, with a tree-lined patio.
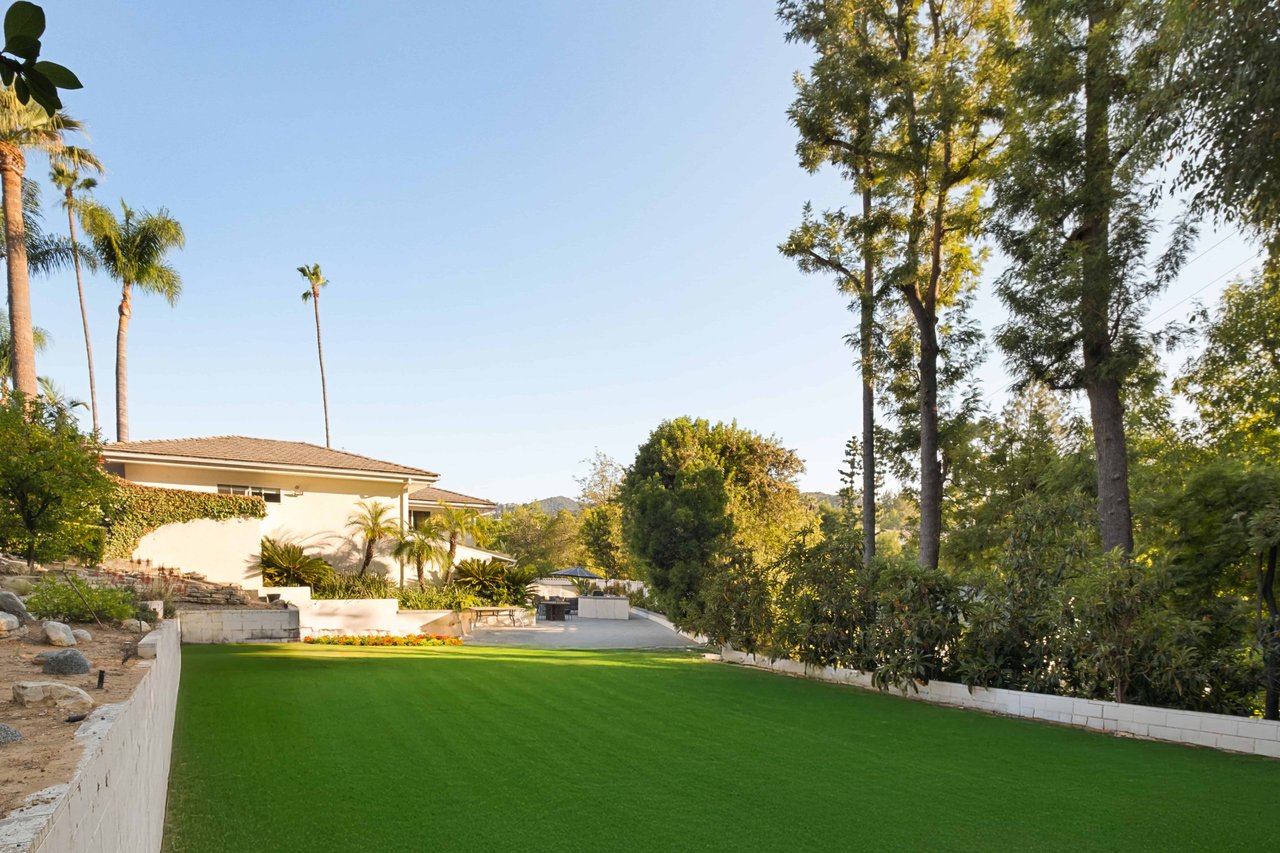
Home and manicured lawn framed by mature trees and palm trees.
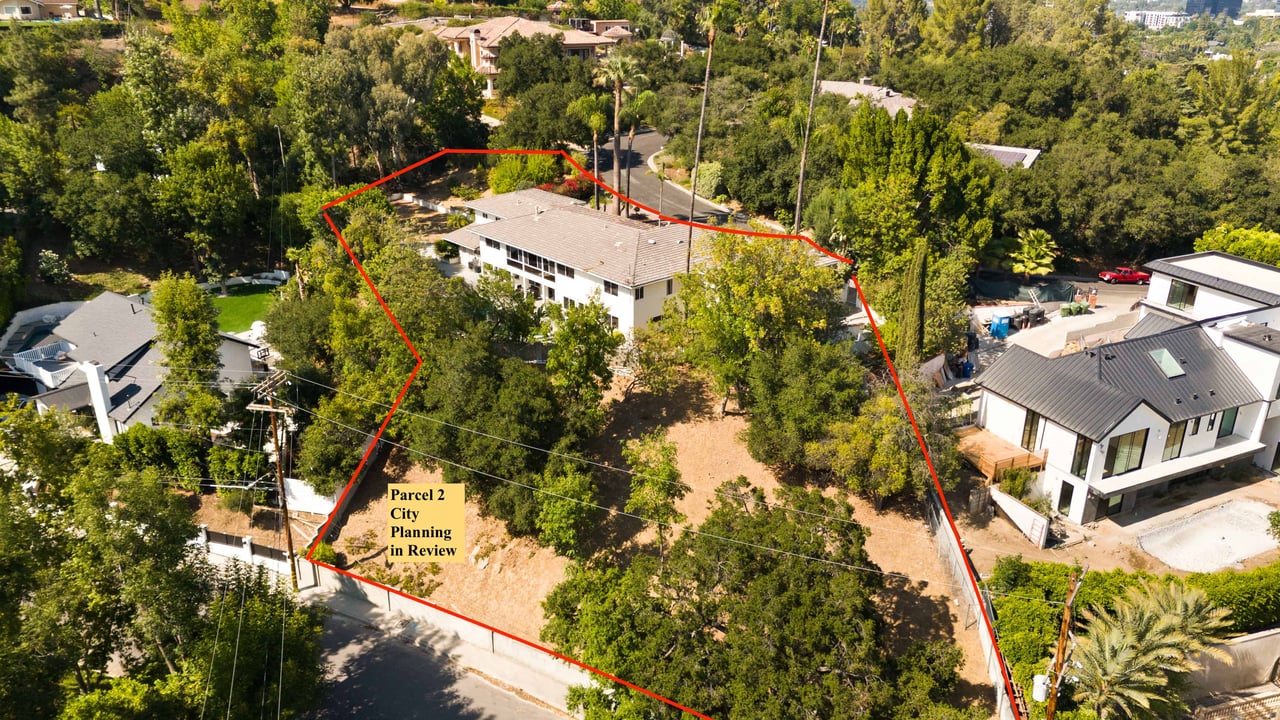
Aerial view of Encino parcel outlined in red, with house and planning-review label.
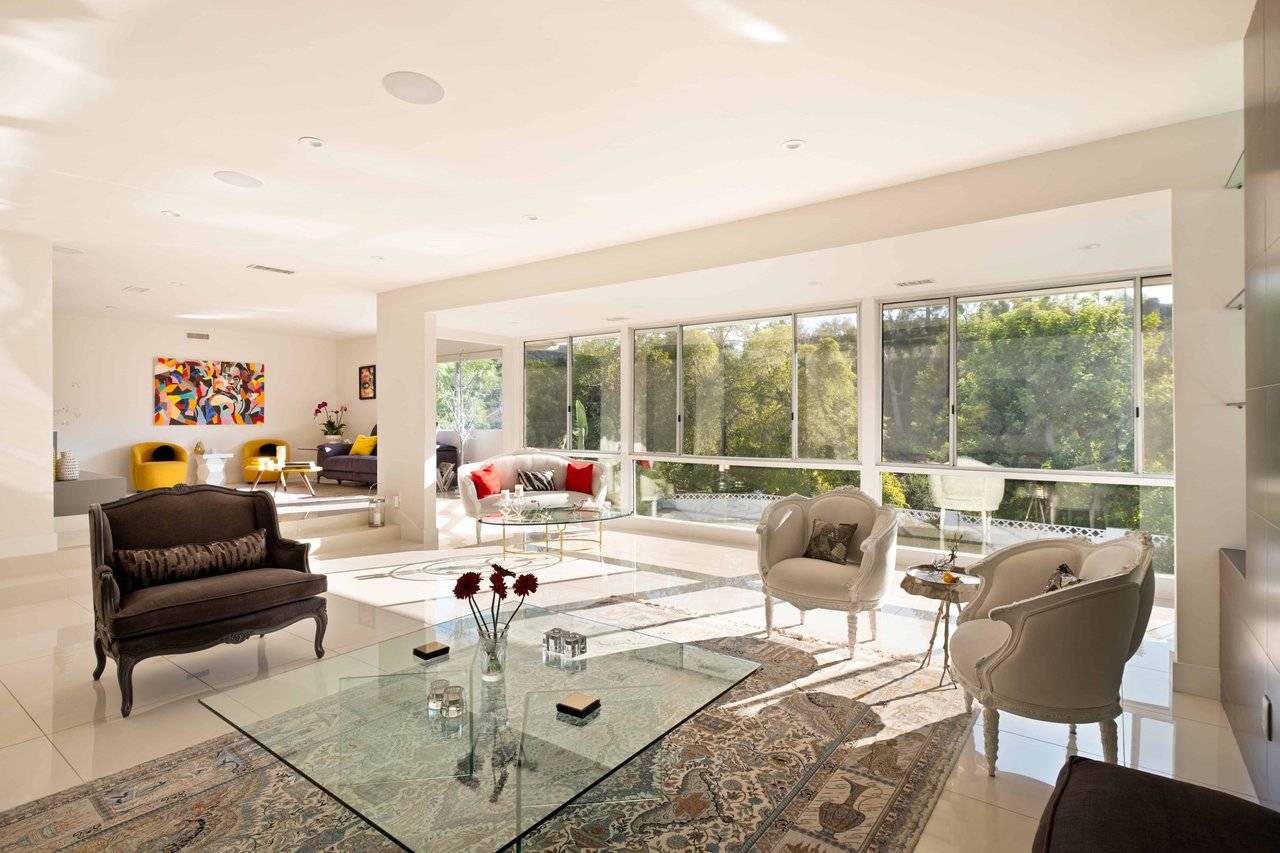
Bright living room with floor-to-ceiling windows, sculptural seating, and glass coffee tables.
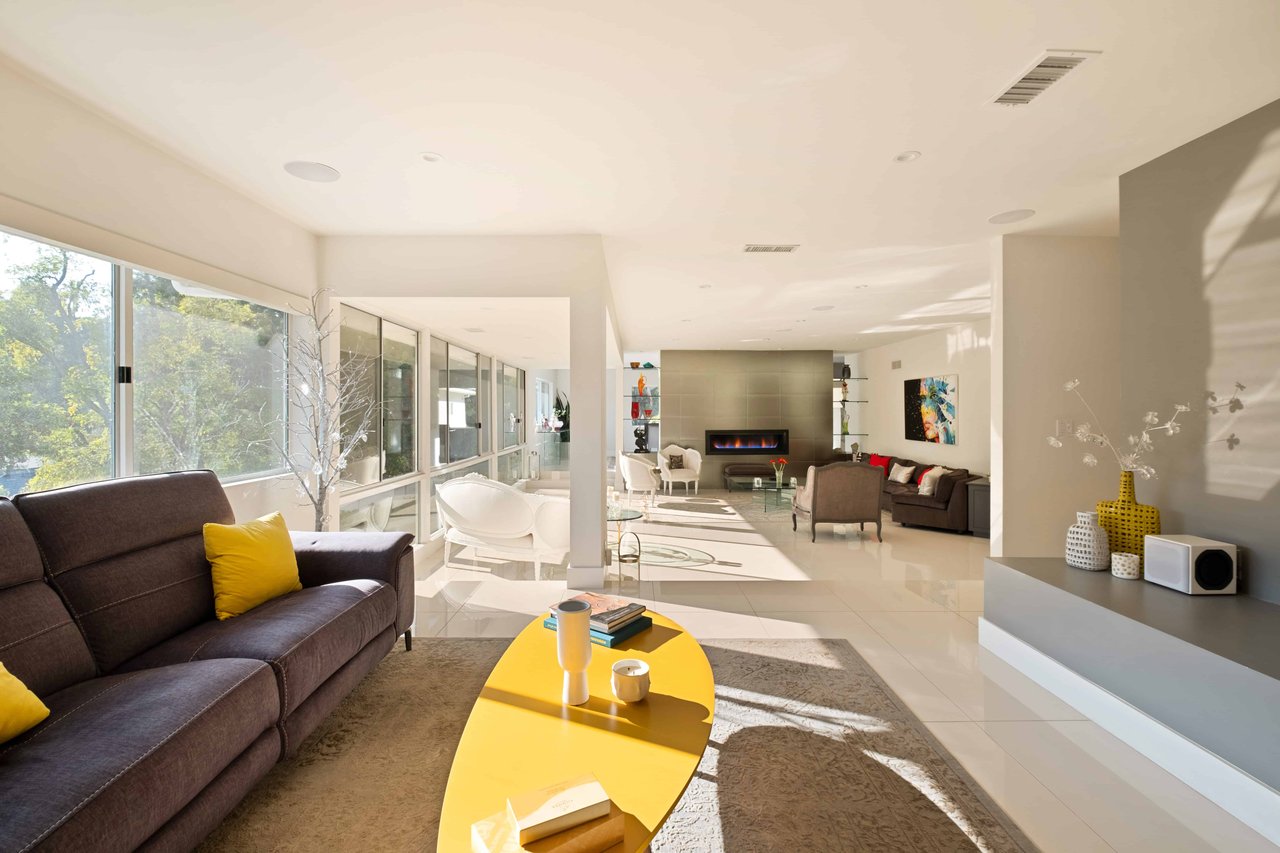
Bright living room with floor-to-ceiling windows, a modern fireplace, and a yellow coffee table.
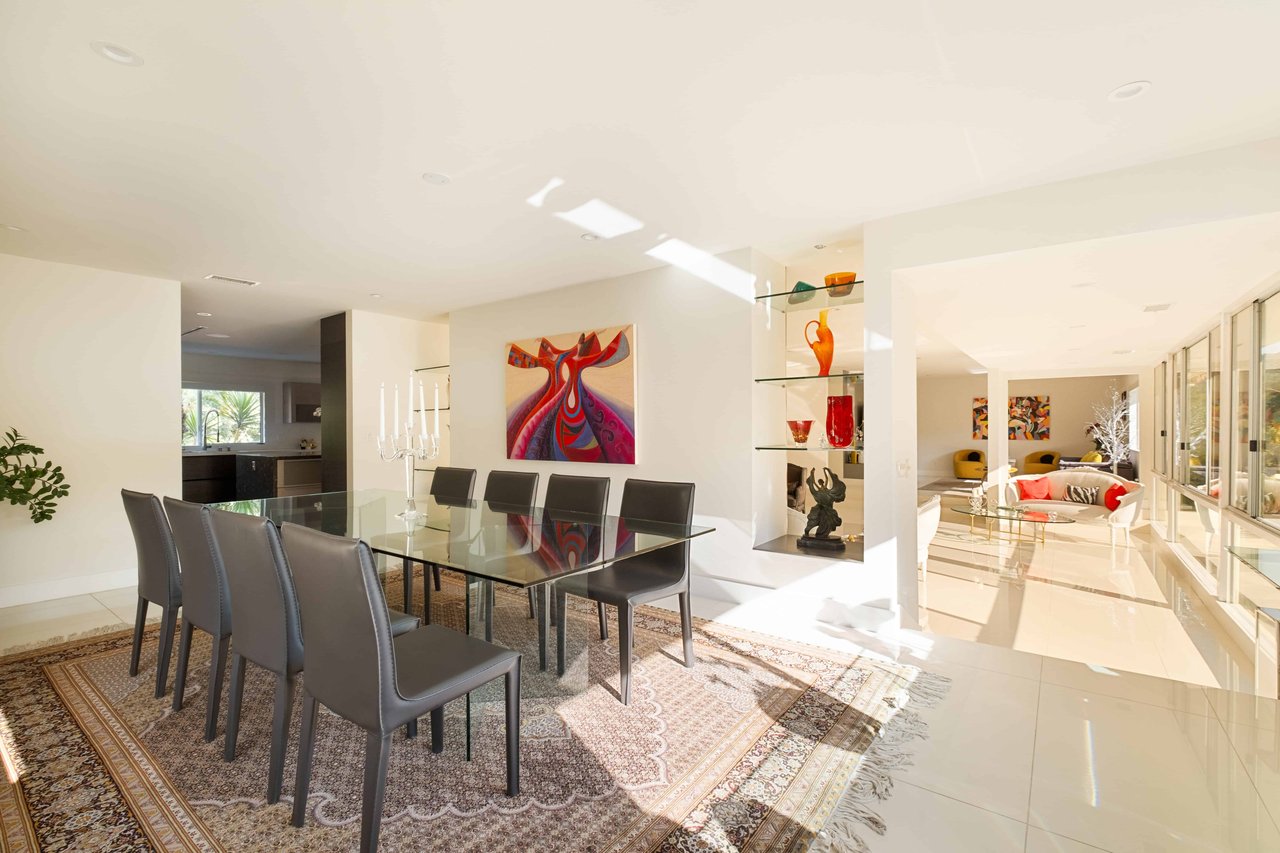
Dining room with a glass table and dark chairs, opening onto a bright living area.
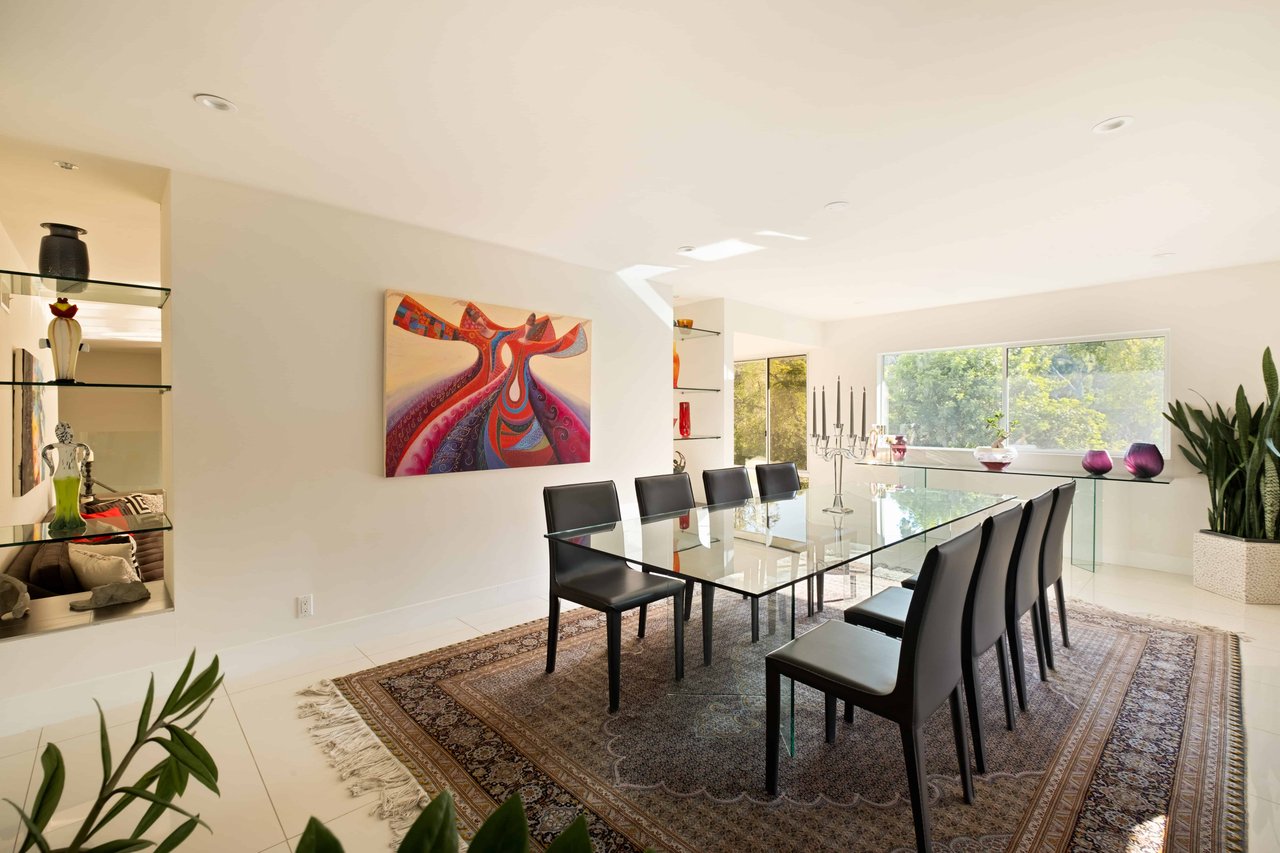
Dining room with a glass table, black chairs, colorful wall art, and large windows overlooking trees.
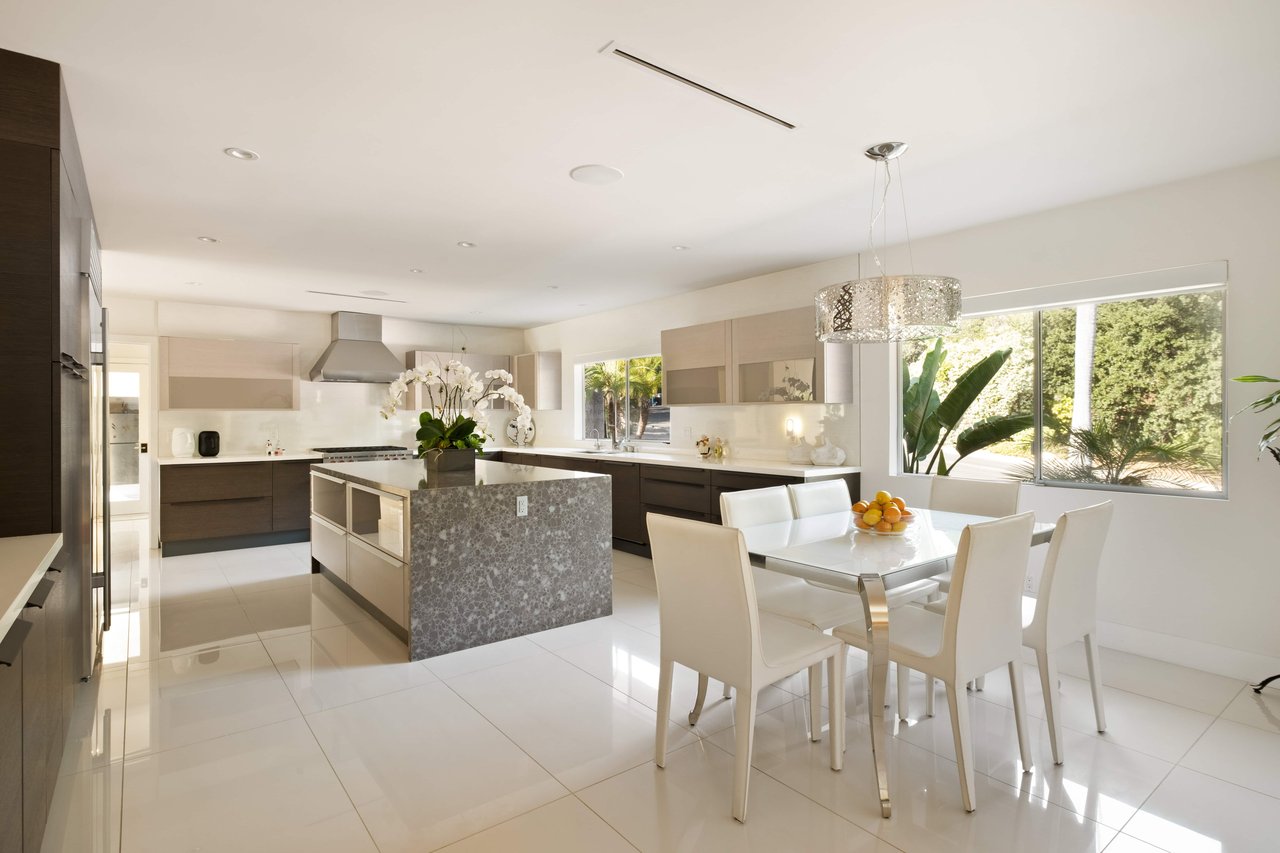
Bright modern kitchen with a stone island, dark cabinetry, and an adjoining white dining table.
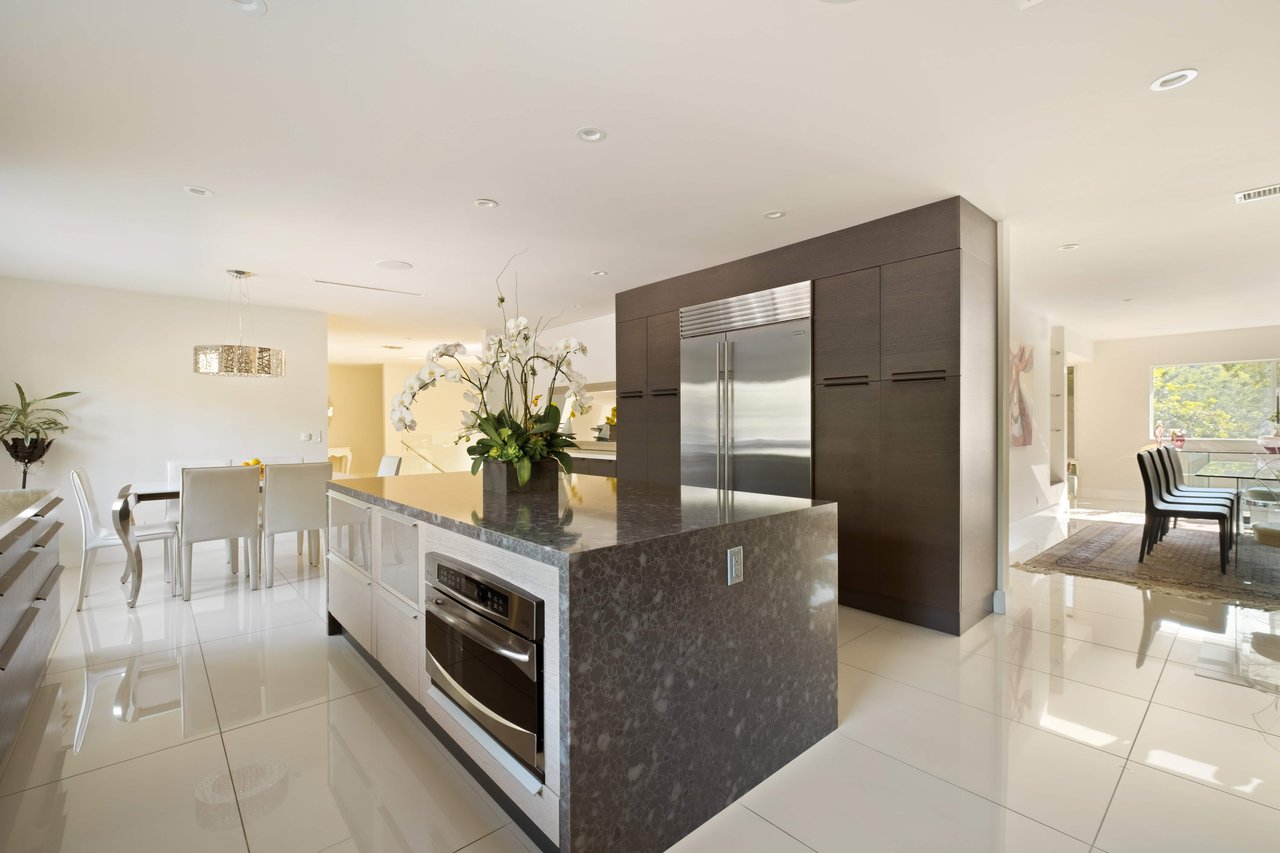
Modern kitchen with dark cabinetry, stone island, built-in oven, and adjoining dining areas.
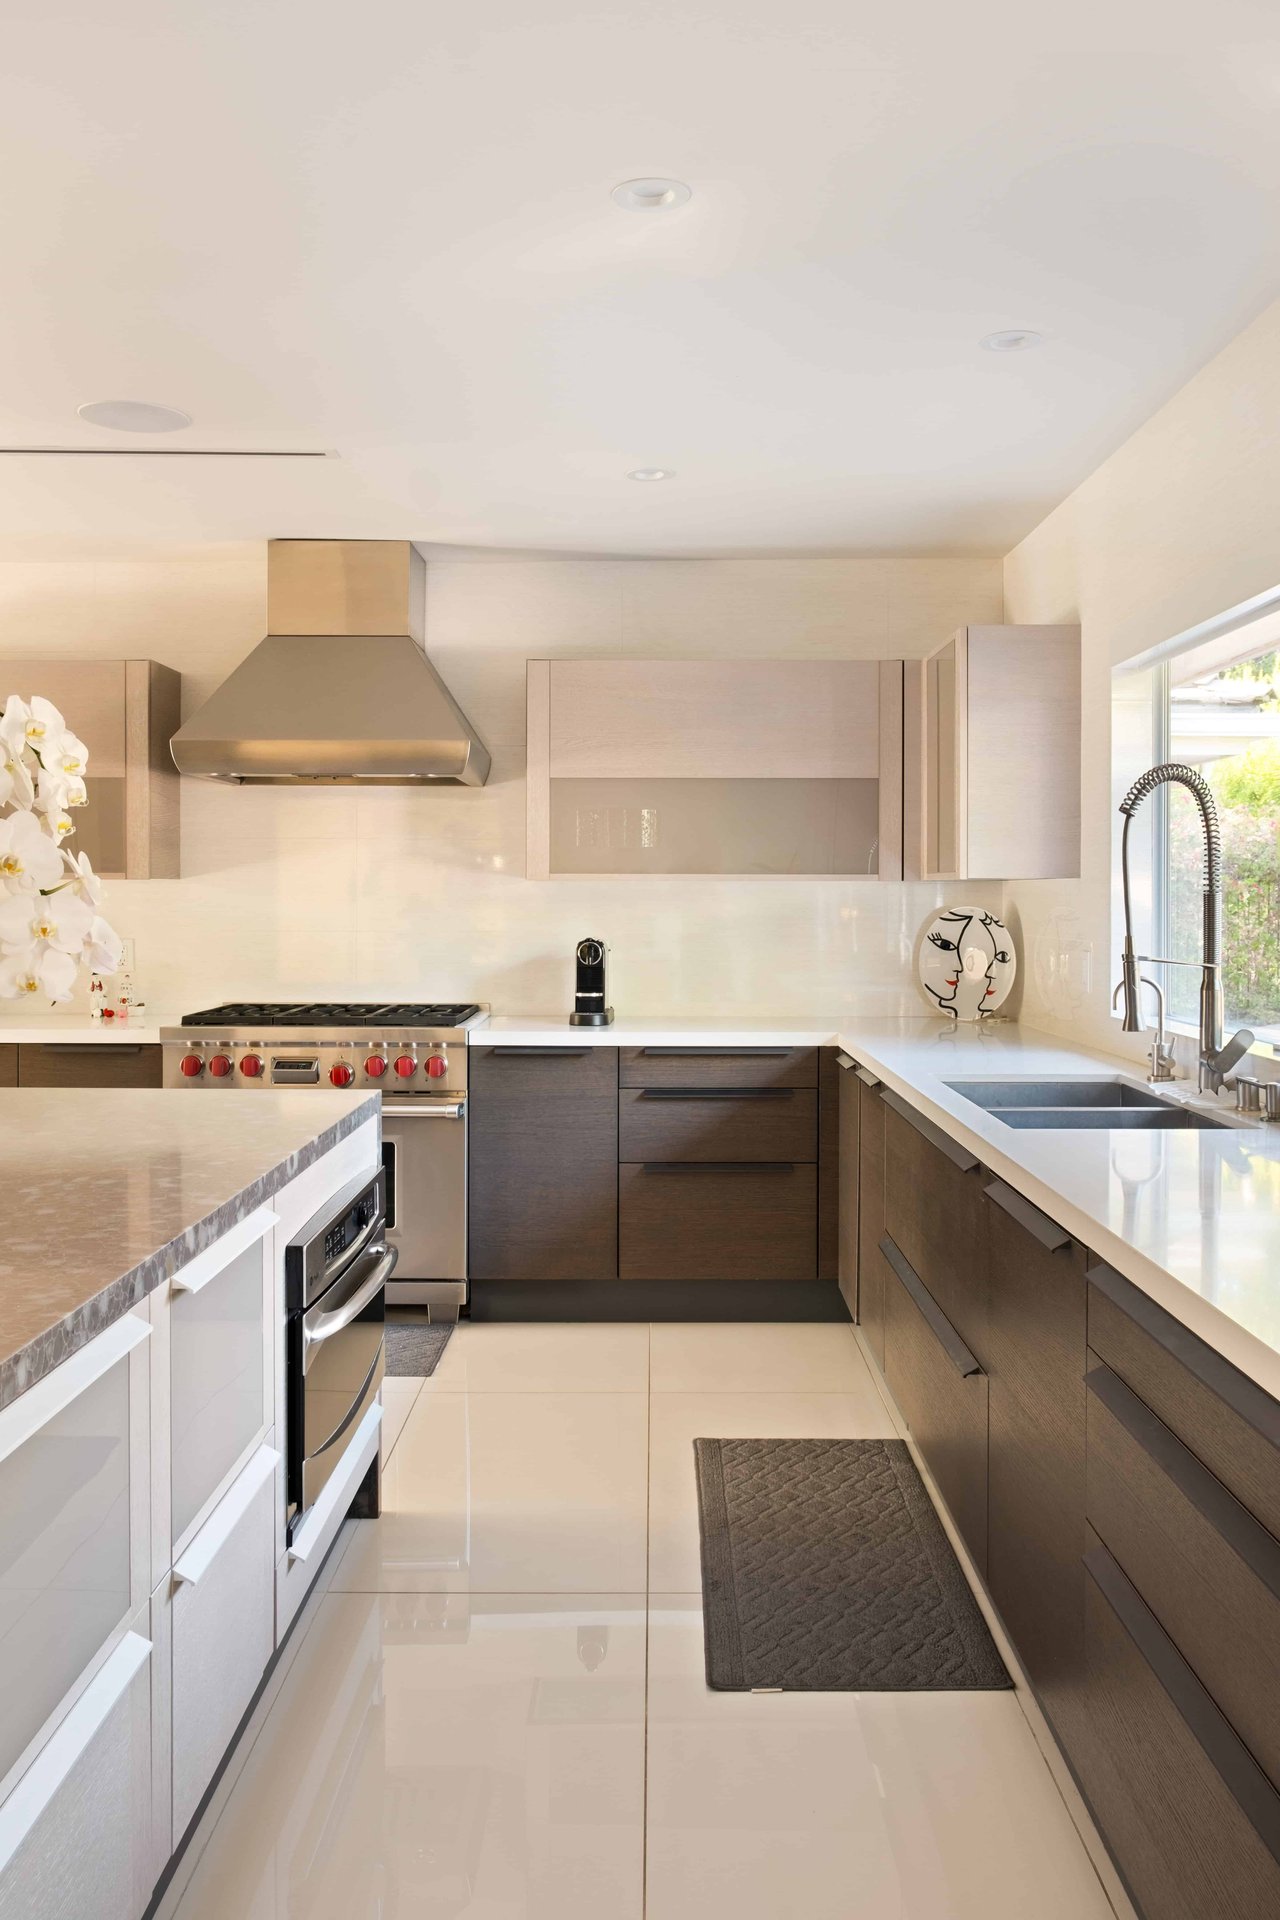
Modern kitchen with dark wood cabinets, stainless range, and a window-side sink.
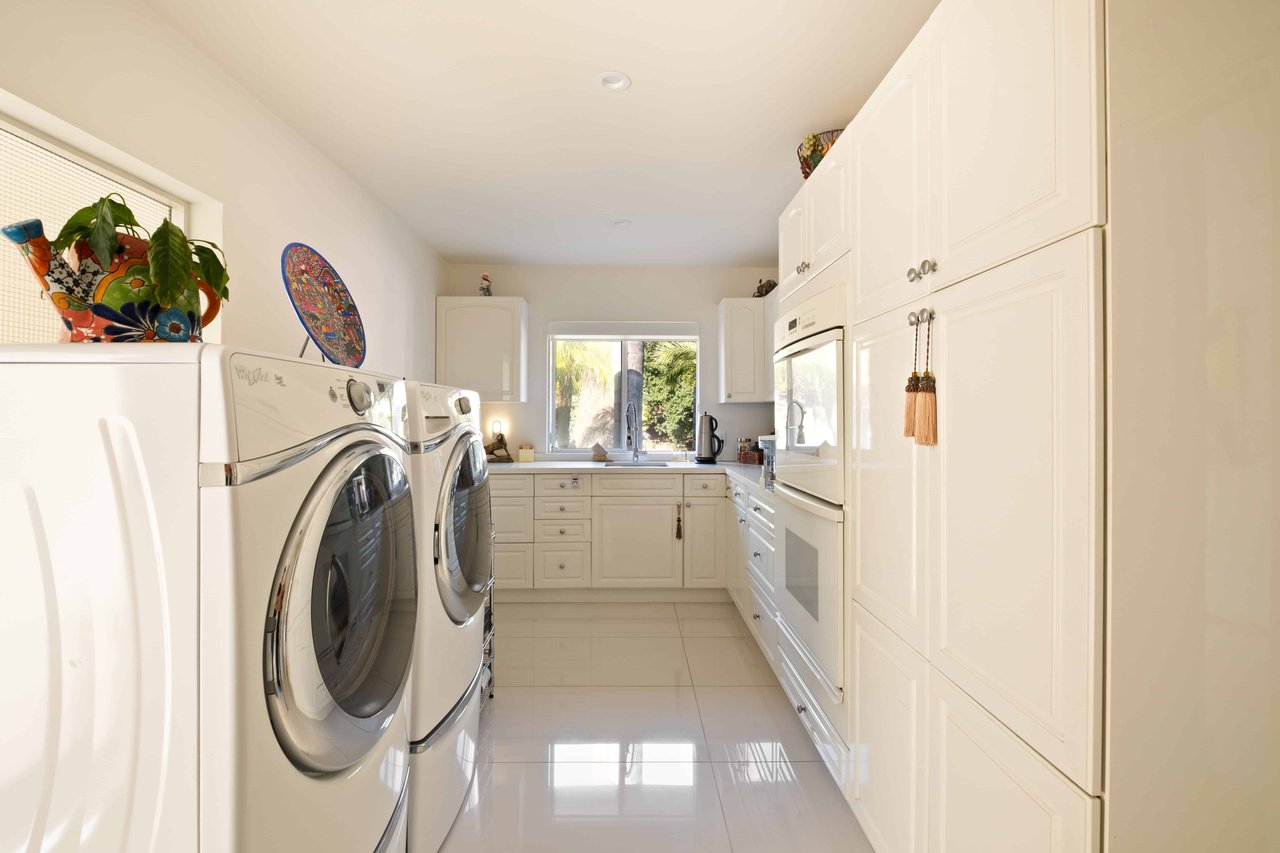
Laundry room with front-loading washer and dryer, white cabinetry, and a sunlit window.
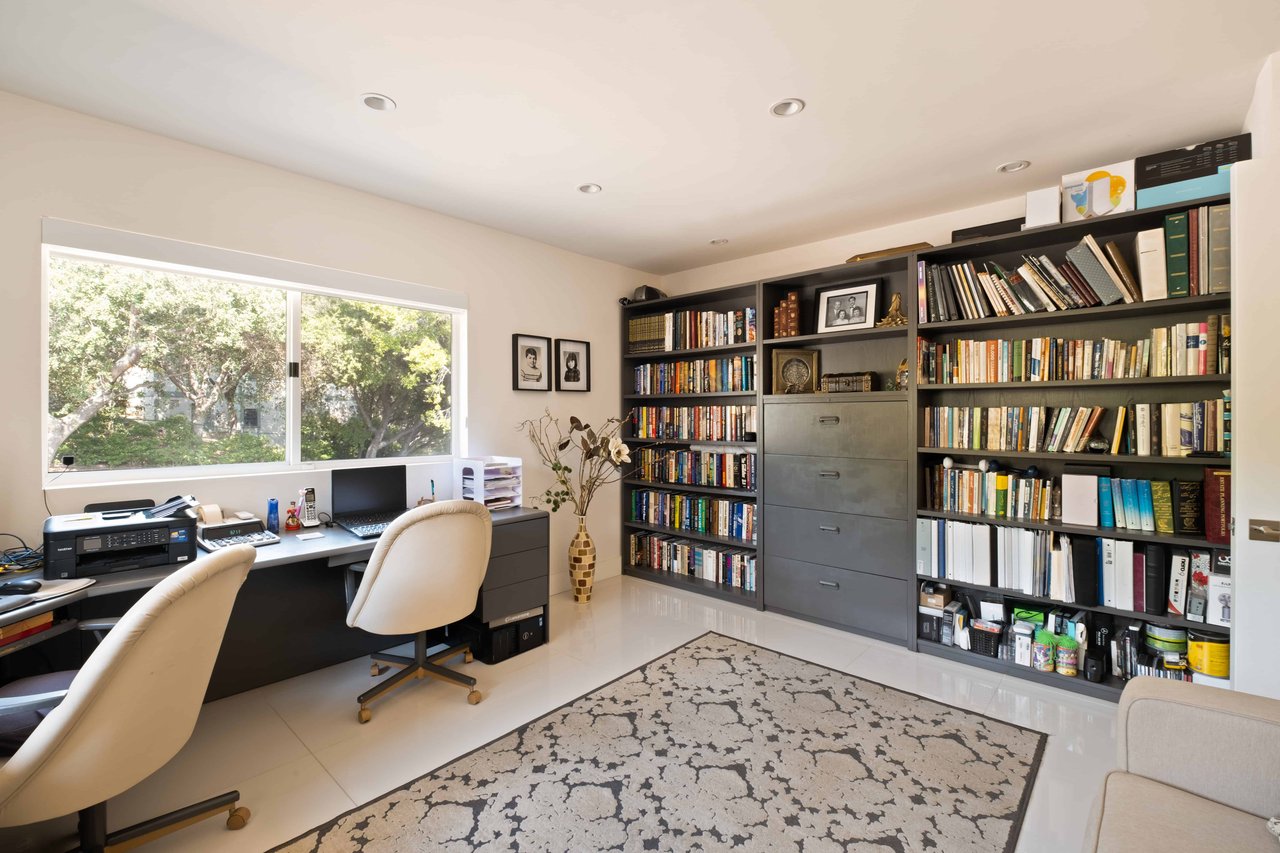
Home office with floor-to-ceiling bookshelves, two desks, and a large window overlooking trees.
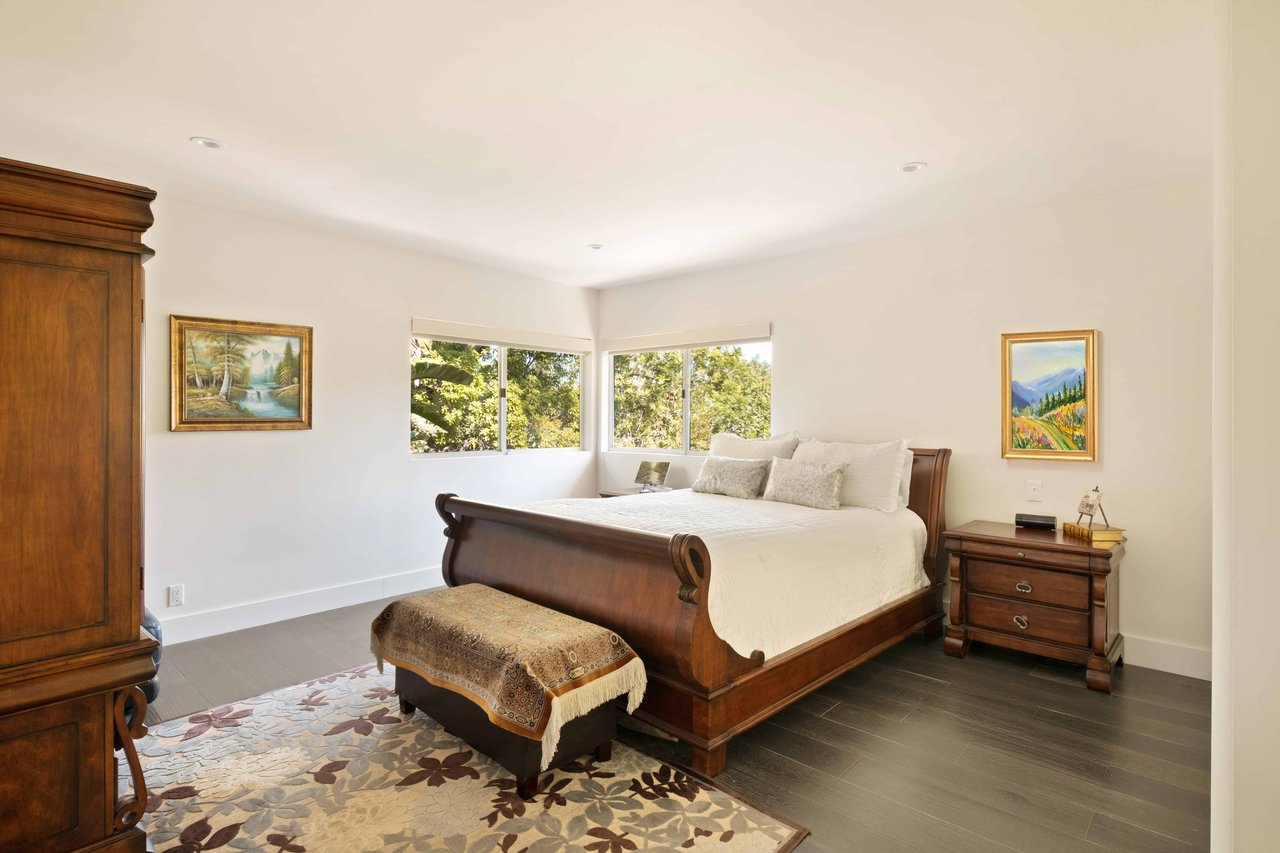
Bedroom with a dark wood bed, matching furniture, and corner windows overlooking trees.
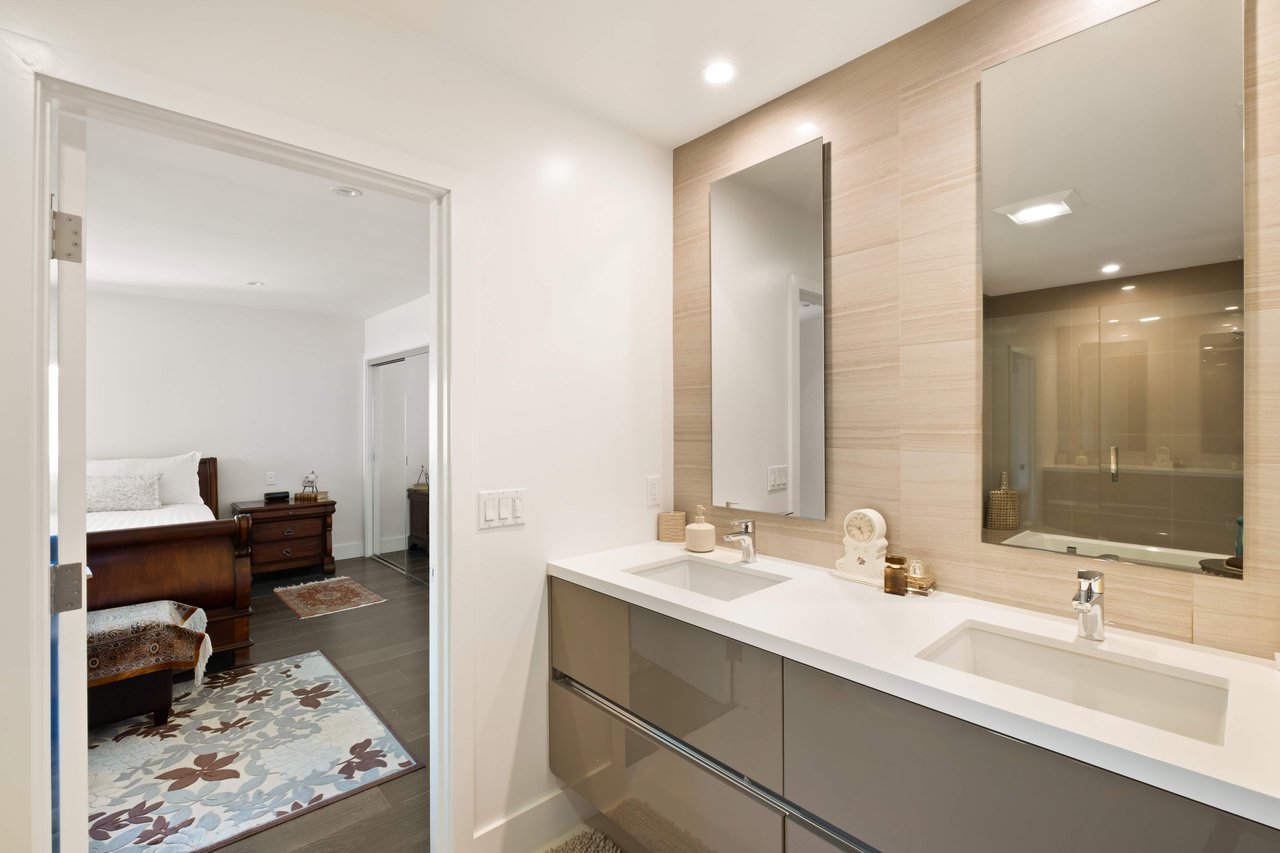
Bathroom with a double-sink vanity and large mirrors, opening onto a furnished bedroom.
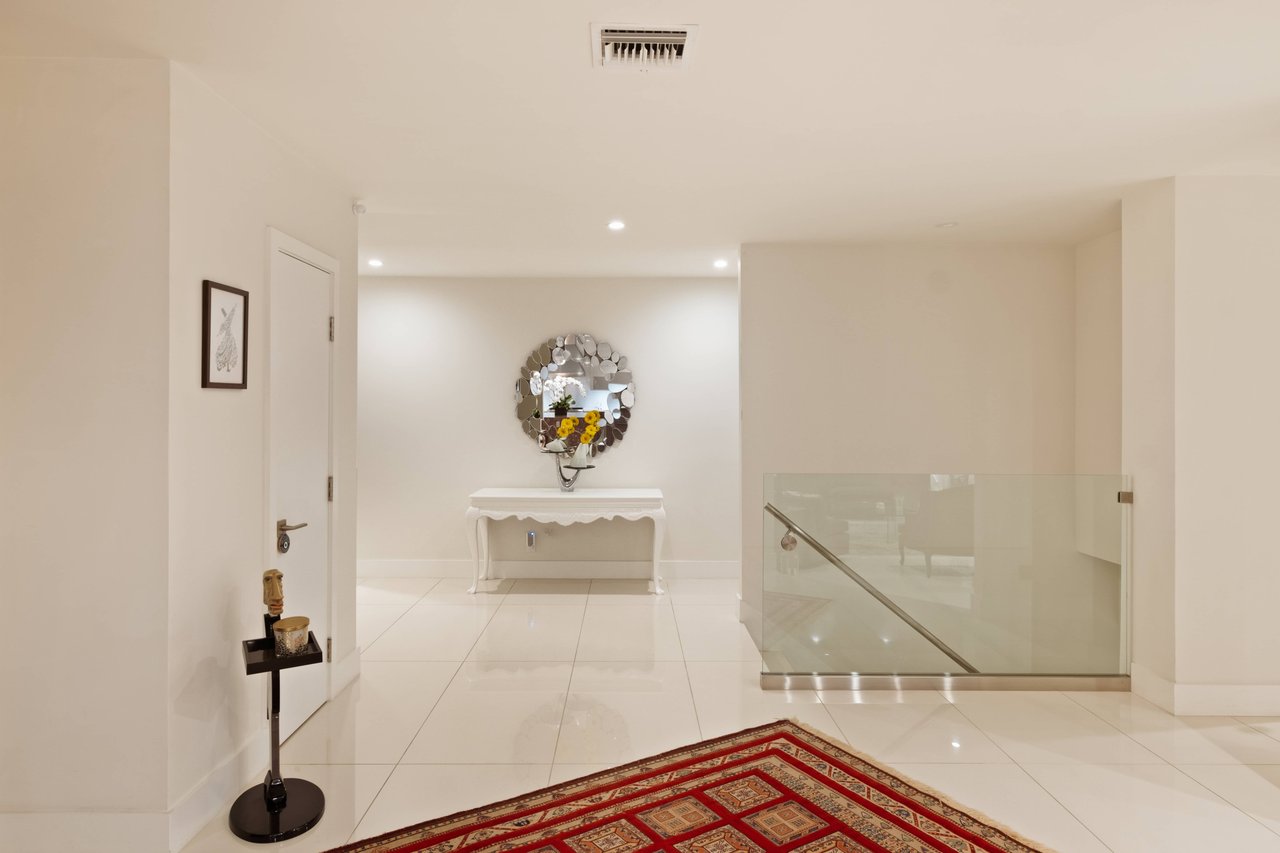
Bright tiled foyer with a console table, round mirror, patterned rug, and glass stair railing.
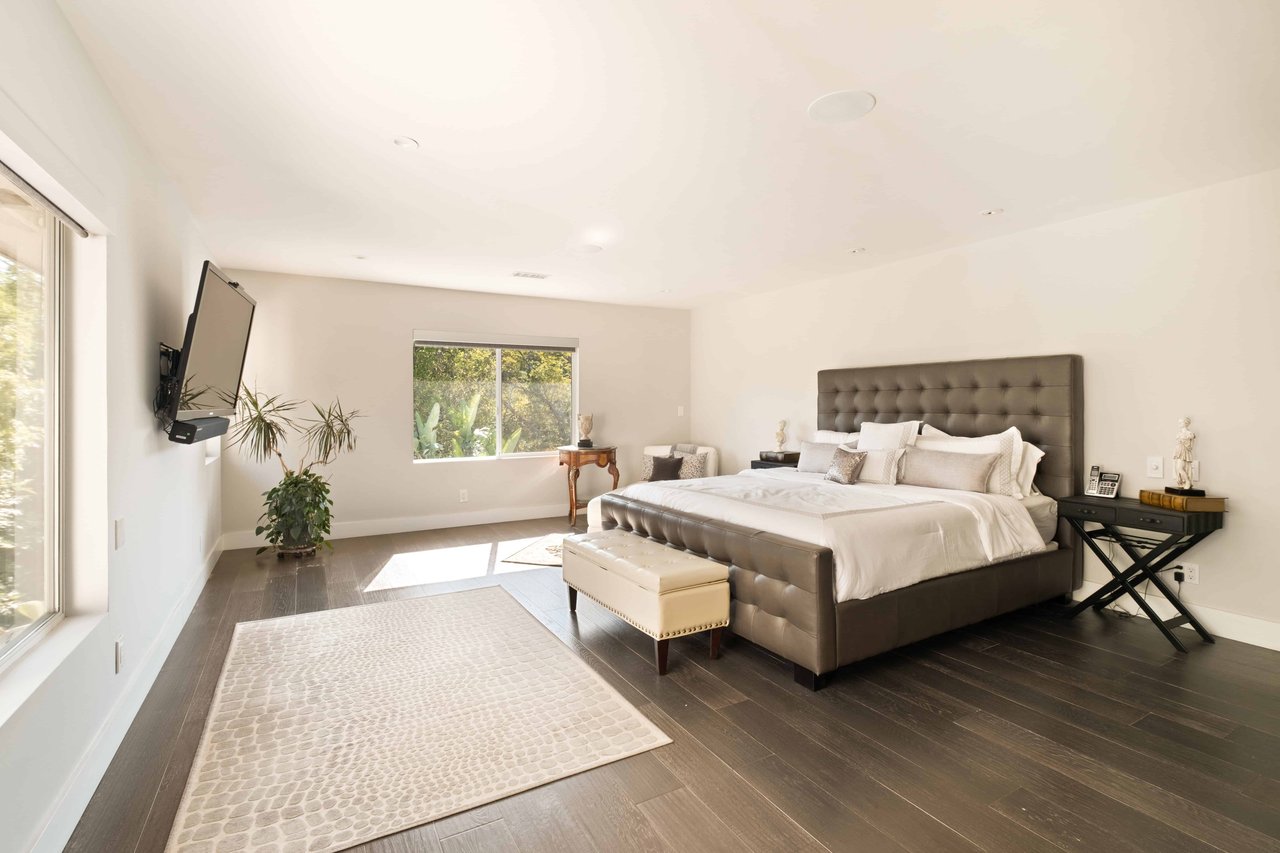
Bedroom with a large upholstered bed, dark wood flooring, and leafy views through the windows.
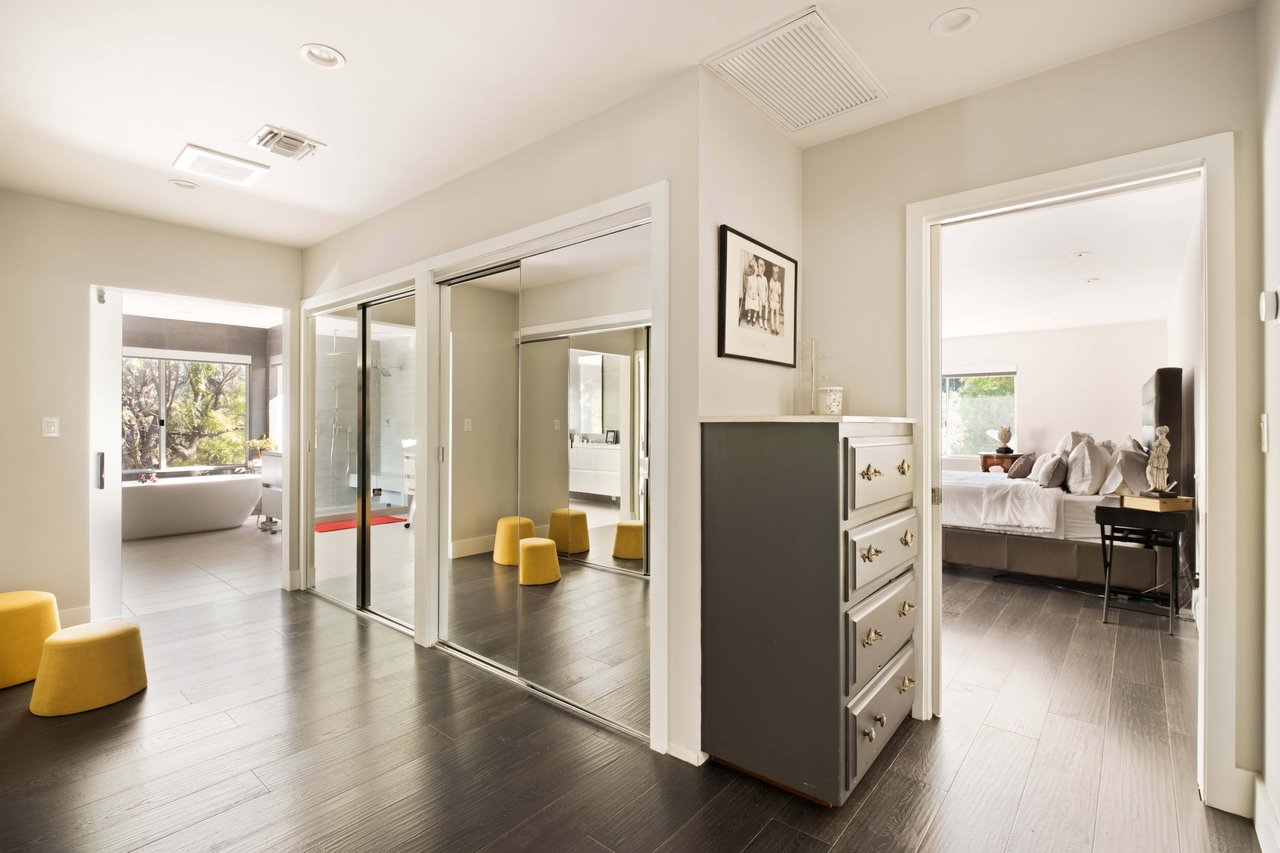
Dressing area with mirrored closet doors, yellow stools, and adjoining bathroom and bedroom.
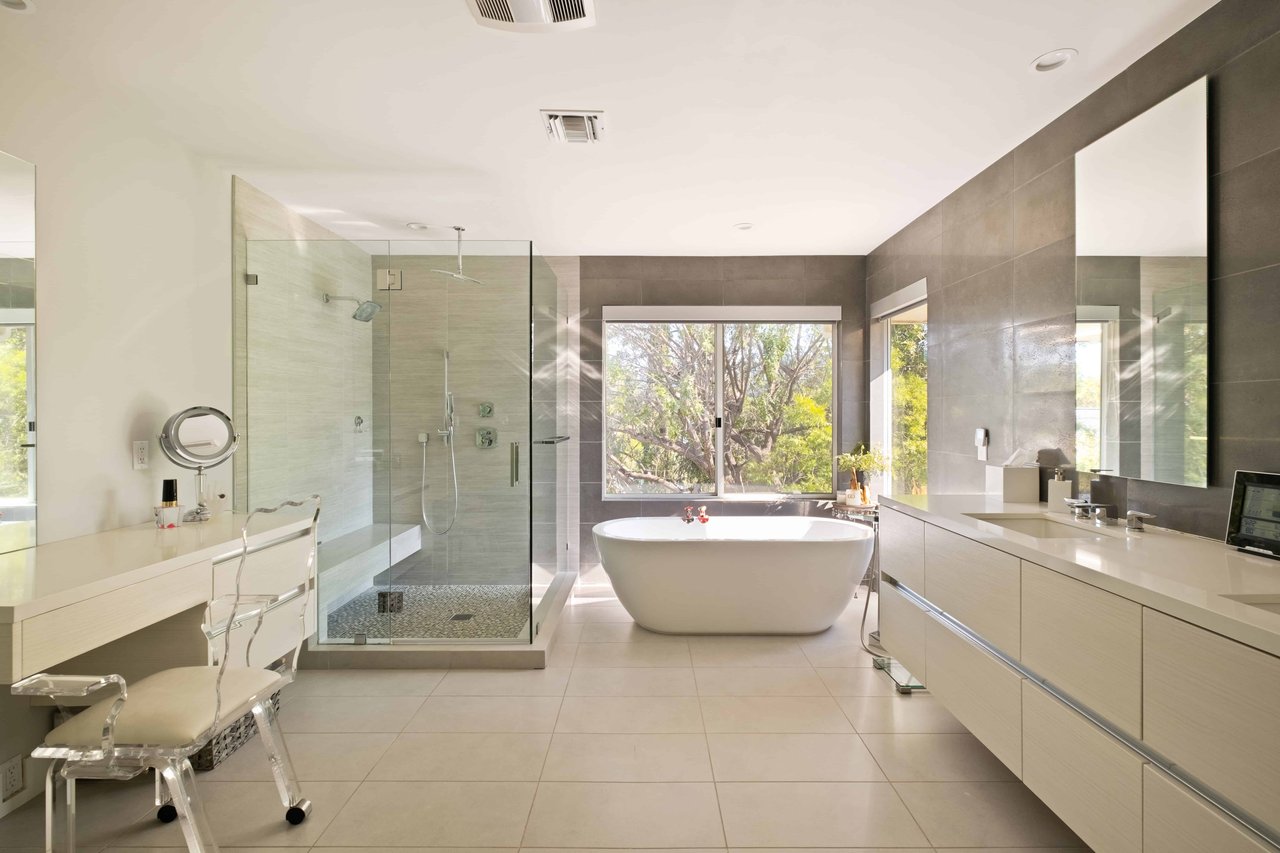
Modern bathroom with a freestanding tub, glass shower, and long double vanity.
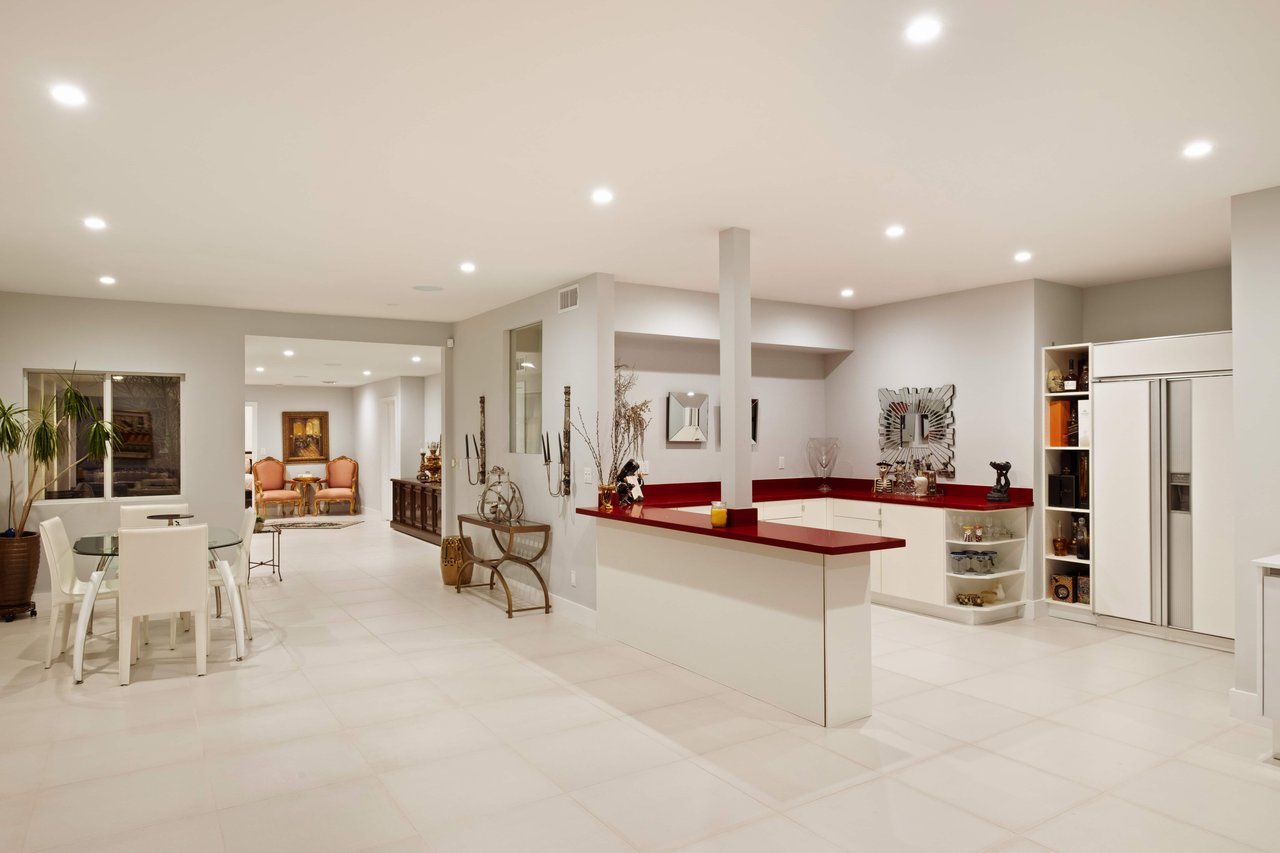
Open-plan kitchen and dining area with white cabinetry, red countertops, and a stainless-steel refrigerator.
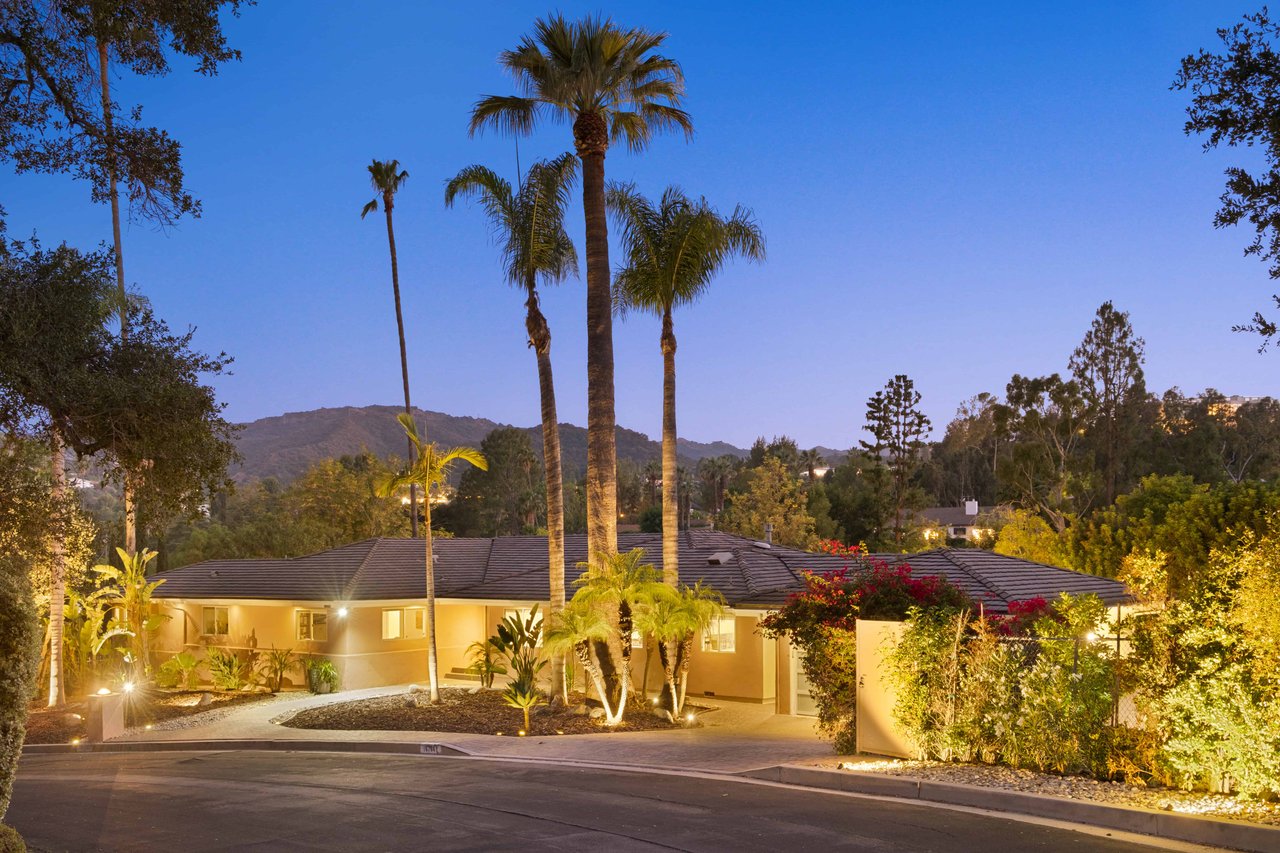
Single-story home with illuminated landscaping, tall palm trees, and mountains behind it at dusk.
SEE ALL PHOTOS
Modern two-story home glowing at dusk beside a curved pool and raised circular spa.
Single-story Encino home with a tiled roof, palm trees, and a two-car garage.
Single-story home with a tiled roof, palm trees, and surrounding wooded hills.
Aerial view of a single-story home amid trees, with hillside homes and mountains beyond.
Aerial view of a home and swimming pool within a red-outlined Encino property.
Two-story white home beside a curved swimming pool and raised spa, with a tree-lined patio.
Home and manicured lawn framed by mature trees and palm trees.
Aerial view of Encino parcel outlined in red, with house and planning-review label.
Bright living room with floor-to-ceiling windows, sculptural seating, and glass coffee tables.
Bright living room with floor-to-ceiling windows, a modern fireplace, and a yellow coffee table.
Dining room with a glass table and dark chairs, opening onto a bright living area.
Dining room with a glass table, black chairs, colorful wall art, and large windows overlooking trees.
Bright modern kitchen with a stone island, dark cabinetry, and an adjoining white dining table.
Modern kitchen with dark cabinetry, stone island, built-in oven, and adjoining dining areas.
Modern kitchen with dark wood cabinets, stainless range, and a window-side sink.
Laundry room with front-loading washer and dryer, white cabinetry, and a sunlit window.
Home office with floor-to-ceiling bookshelves, two desks, and a large window overlooking trees.
Bedroom with a dark wood bed, matching furniture, and corner windows overlooking trees.
Bathroom with a double-sink vanity and large mirrors, opening onto a furnished bedroom.
Bright tiled foyer with a console table, round mirror, patterned rug, and glass stair railing.
Bedroom with a large upholstered bed, dark wood flooring, and leafy views through the windows.
Dressing area with mirrored closet doors, yellow stools, and adjoining bathroom and bedroom.
Modern bathroom with a freestanding tub, glass shower, and long double vanity.
Open-plan kitchen and dining area with white cabinetry, red countertops, and a stainless-steel refrigerator.
Single-story home with illuminated landscaping, tall palm trees, and mountains behind it at dusk.
For Sale

OFF MARKET : ENCINO, CA

Private Address

$4,500,000

Experience Serene, Elevated Living in one of South Encino’s Most Coveted Cul-de-Sacs.


Welcome to a world of peace, privacy, and architectural brilliance. Nestled at the end of a quiet, prestigious cul-de-sac in prime South Encino, this exquisitely remodeled modern estate sits on nearly ±39,000 sqft of serene land—offering the perfect balance of refined elegance and tranquil seclusion.


Huge upside potential; the ±39,000 sqft parcel is under city review for potential subdivision, with plans for a second residence on an approximately ±16,560 sqft lot with its own private entrance—creating ownership of two contiguous separate APNs currently under plan check. Note: seller makes no reps or warranties as to the outcome or approval of achieving this lot subdivision.


Every inch of the ±5,900 sqft residence has been thoughtfully reimagined with curated finishes, sleek European touches, and timeless architectural lines. Designed to inspire, the main level features a bespoke chef’s kitchen with European cabinetry and a seamless indoor-outdoor flow—perfect for sophisticated entertaining and intimate gatherings alike.


The lower level is a massive entertainer's dream featuring a multipurpose living/gym/movie and gamers' haven. It is complete with a guest suite, full wet bar, and direct access to a lush backyard oasis—includes a resort-style pool and spa, outdoor kitchen, mature fruit trees, and flat grassy backyard—ideal for a pickle ball court, sports court, or a kids' play yard, to name a few. With smart home adaptability, kitchen and separate chef's kitchen, and rare dual street access, further elevate its thoughtful design and functionality.
5
beds

7
baths

5,900 Sq.Ft. LIVING AREA

38,000 Sq.Ft. lot

Features & Amenities

Interior

  • total bedrooms5
  • Total bathrooms7

Area & Lot

  • Status For Sale
  • Living Area5,900 Sq.Ft.
  • Lot Area38,000 Sq.Ft.

Exterior

  • STORIES2
  • Garage Space2

Financial

  • Sales Price$4,500,000

Work With Us

With over 20 years in Real Estate, Timothy Di Prizito has become a recognized top-producer brand in the industry. Now with the launch of his new DPG team and the support of AKG | Christie's, the plan is simple: to be the new, cutting-edge, one-stop force in luxury real estate worldwide.

Follow Us On Instagram