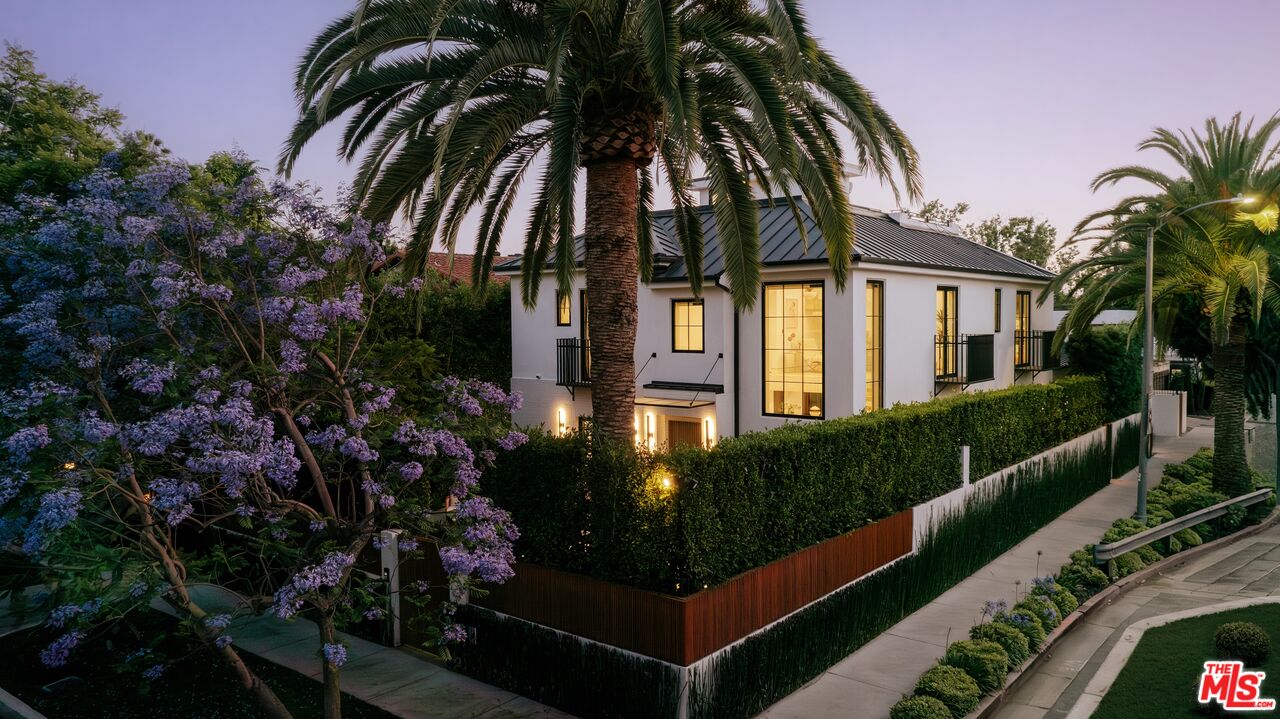
Modern white home with a dark metal roof, framed by palm trees at dusk.
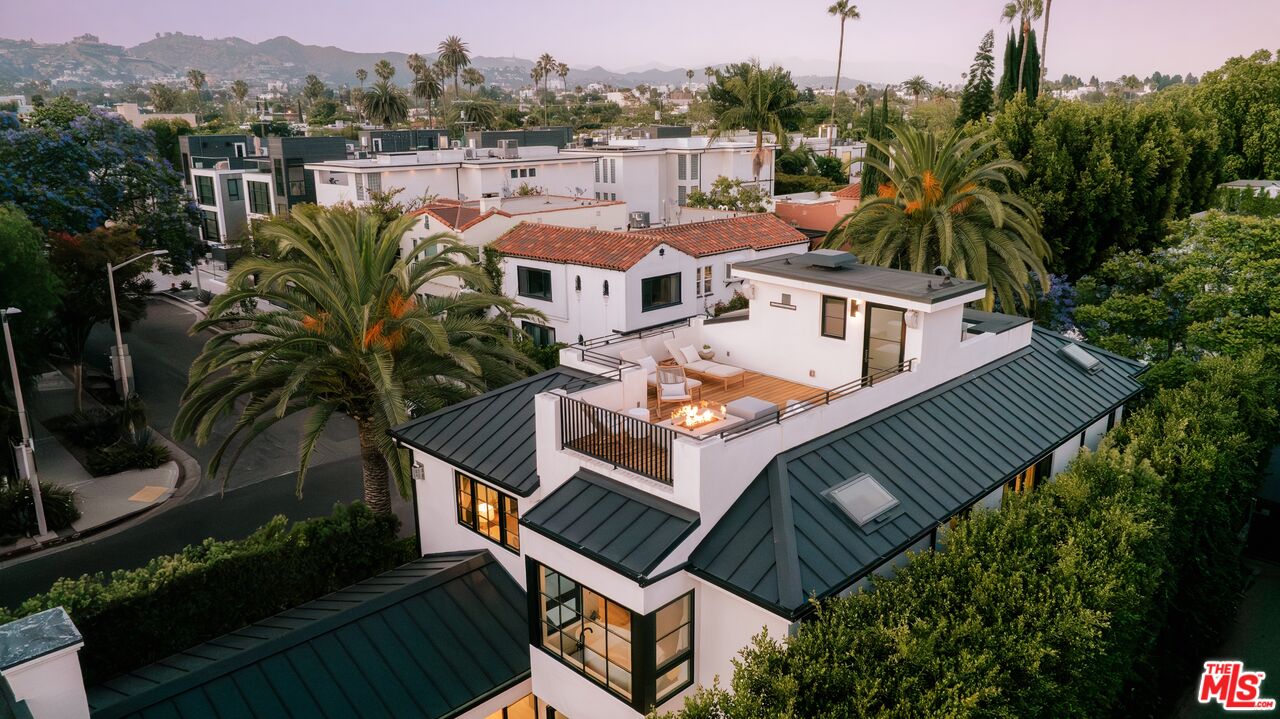
Aerial view of a white home with a rooftop terrace, fire pit, and dark metal roofs.
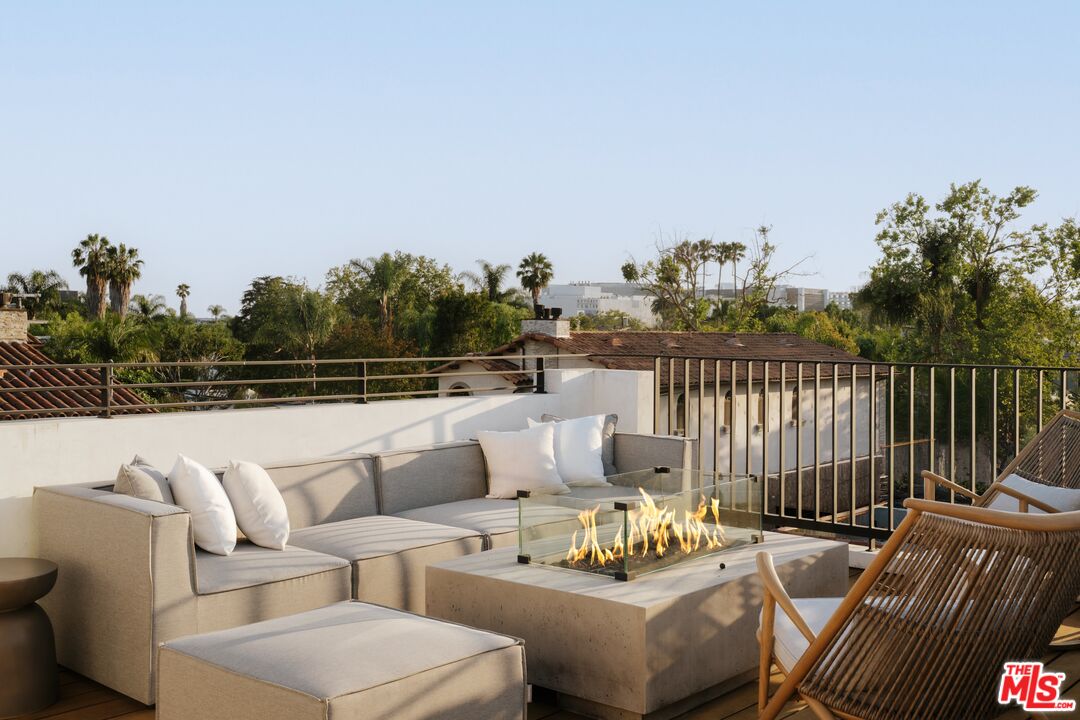
Rooftop terrace with a built-in fire pit, sectional seating, and treetop views.
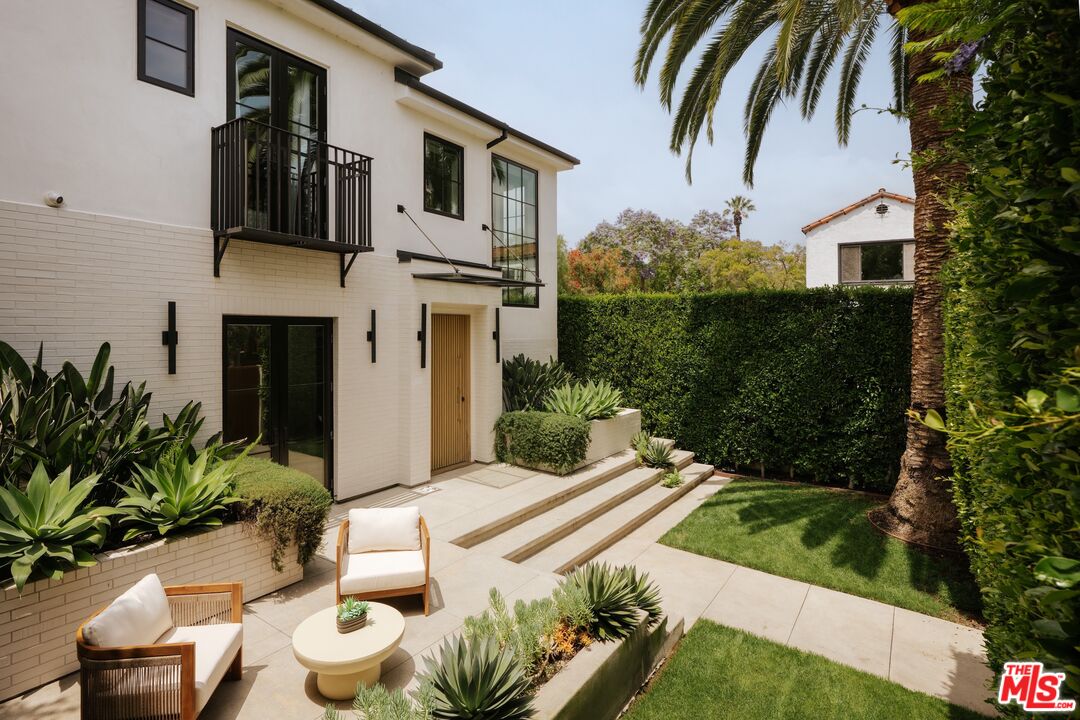
Modern white home with a landscaped patio, tiered steps, outdoor seating, and a palm tree.
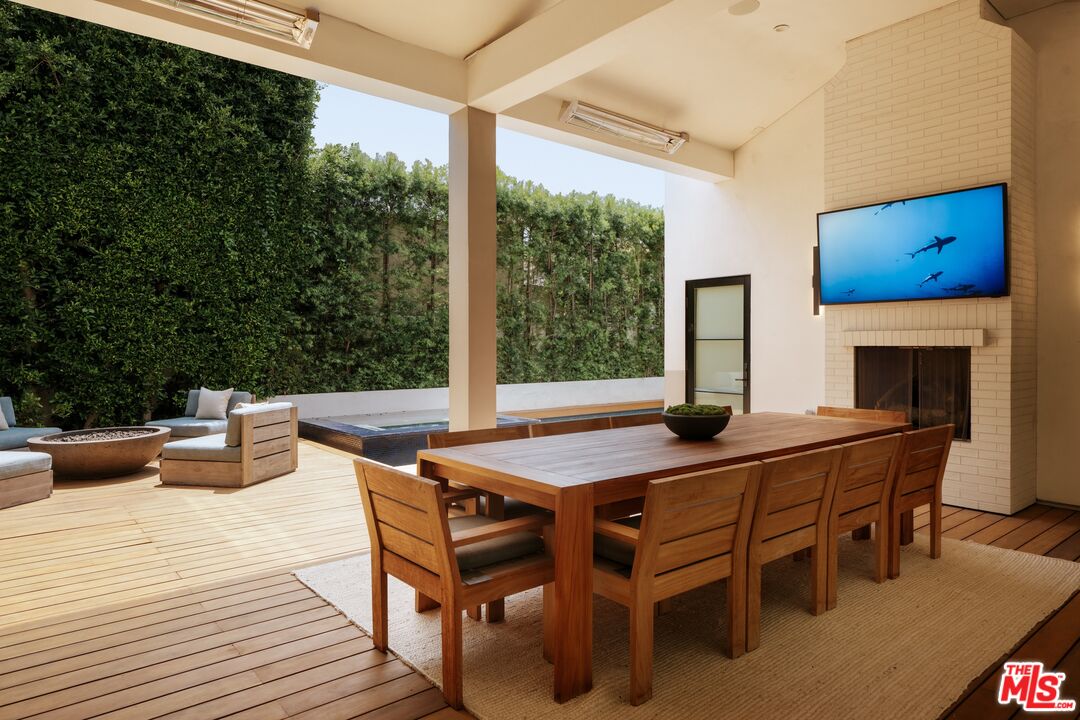
Covered patio with a wooden dining set, fireplace, and hedge-lined pool.
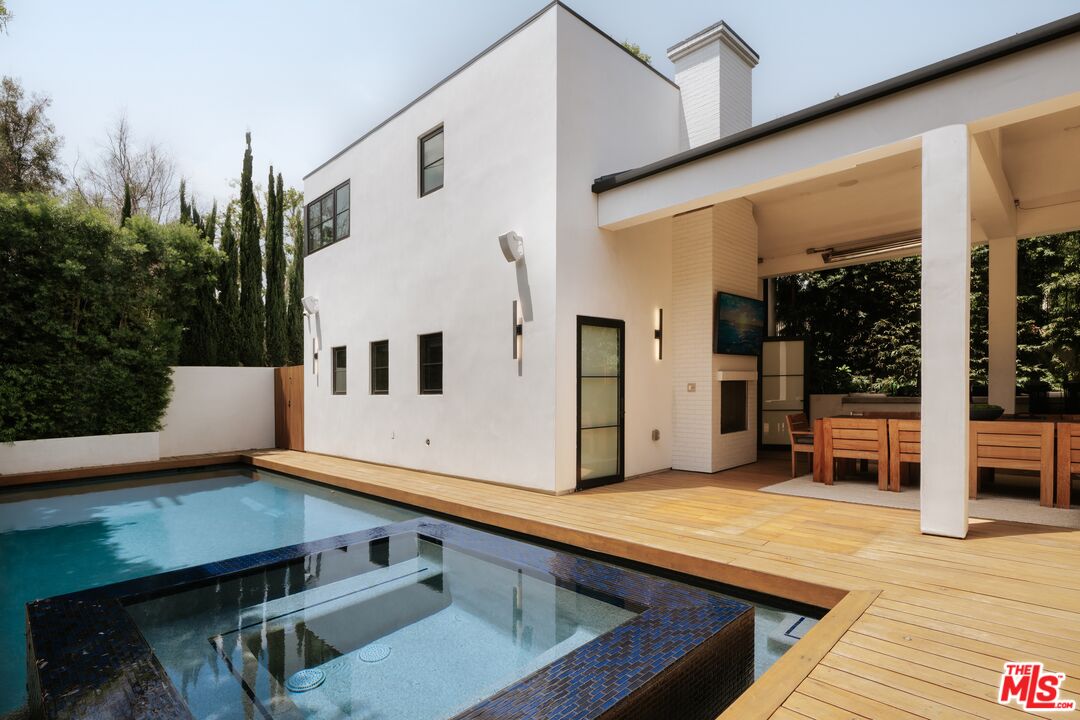
Modern white home beside a swimming pool, with a wood deck and covered outdoor dining area.
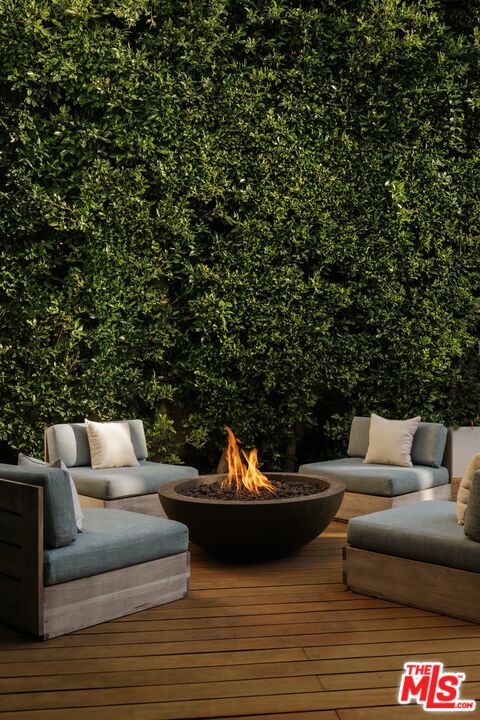
Outdoor patio seating around a lit fire pit, backed by a tall hedge.
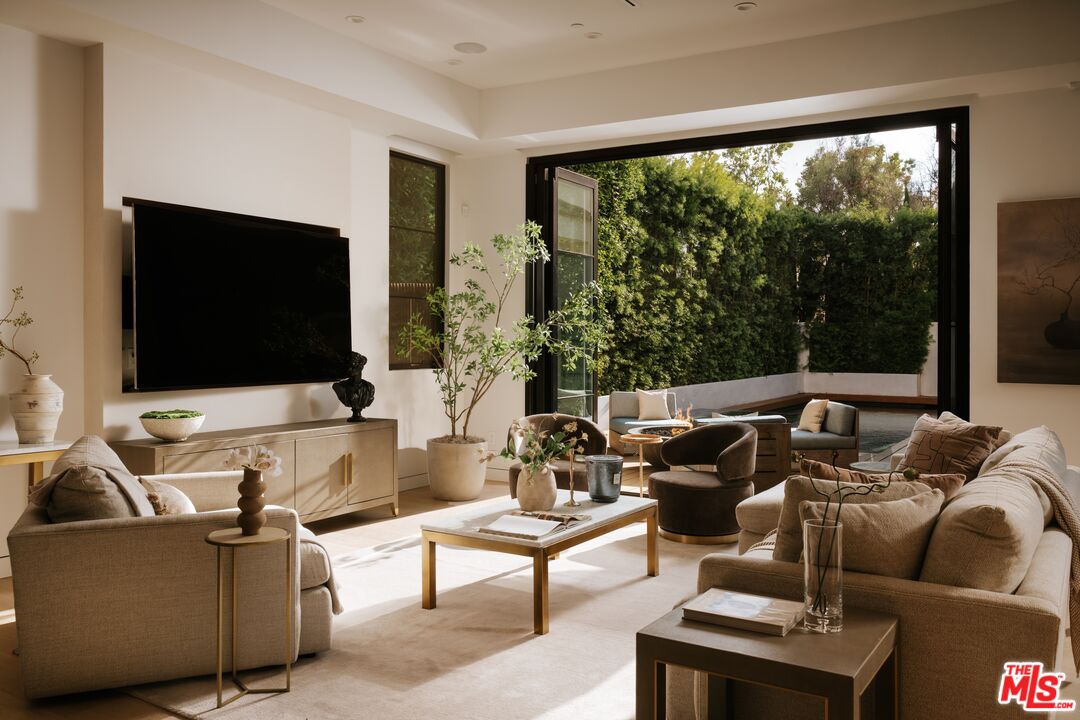
Living room with neutral furnishings, a wall-mounted television, and wide doors opening to a planted courtyard.
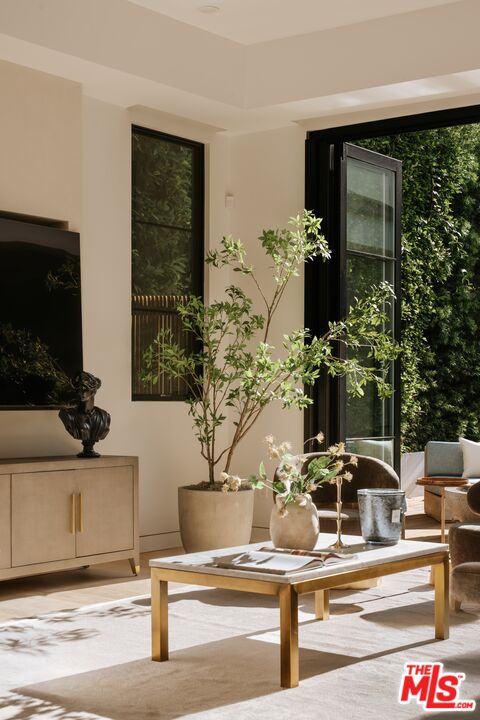
Living room with a marble coffee table, potted tree, and tall windows overlooking a green hedge.
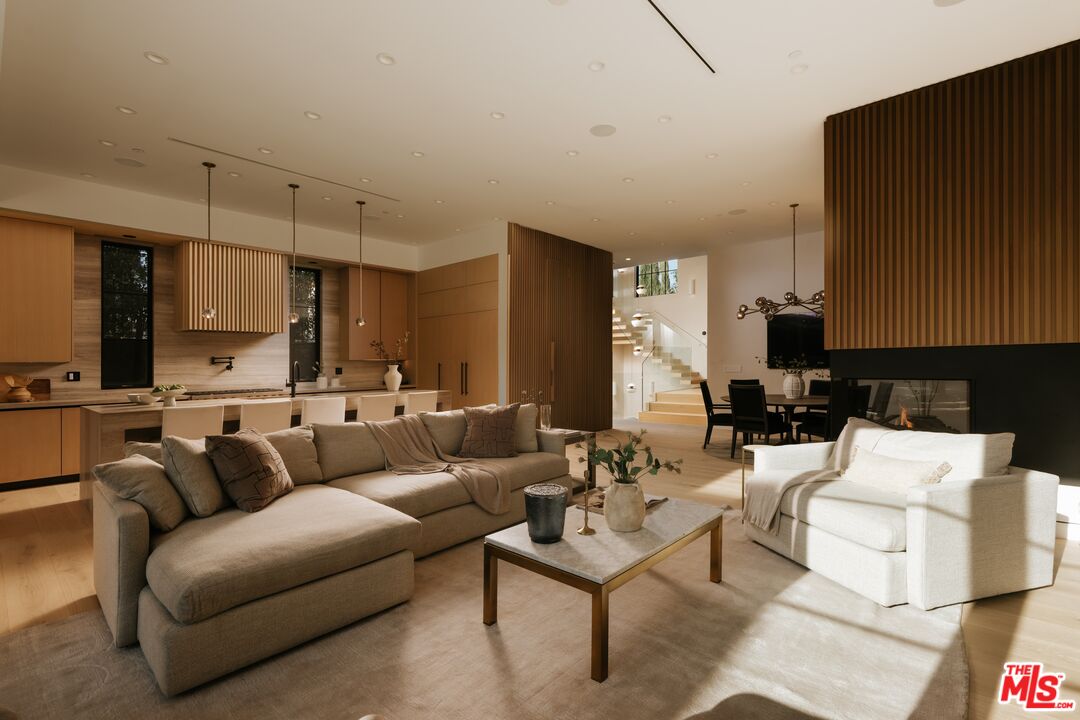
Open-plan living room with a sculptural wood-slat fireplace wall, kitchen, and floating staircase.
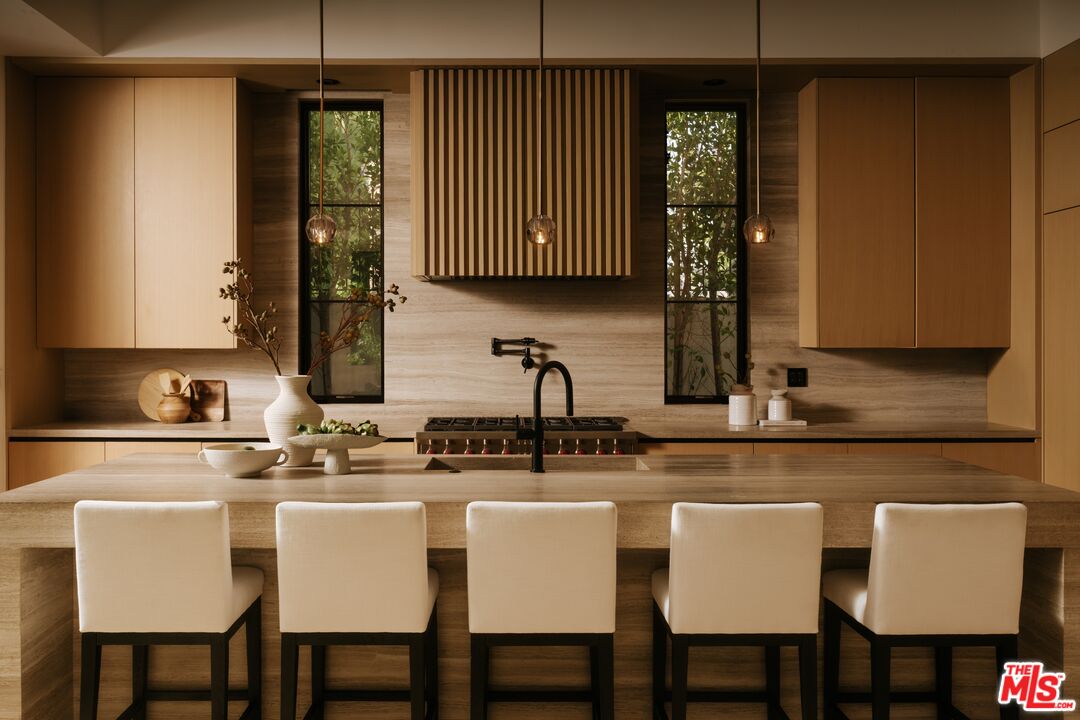
Kitchen with a long stone island, five upholstered stools, and warm wood cabinetry.
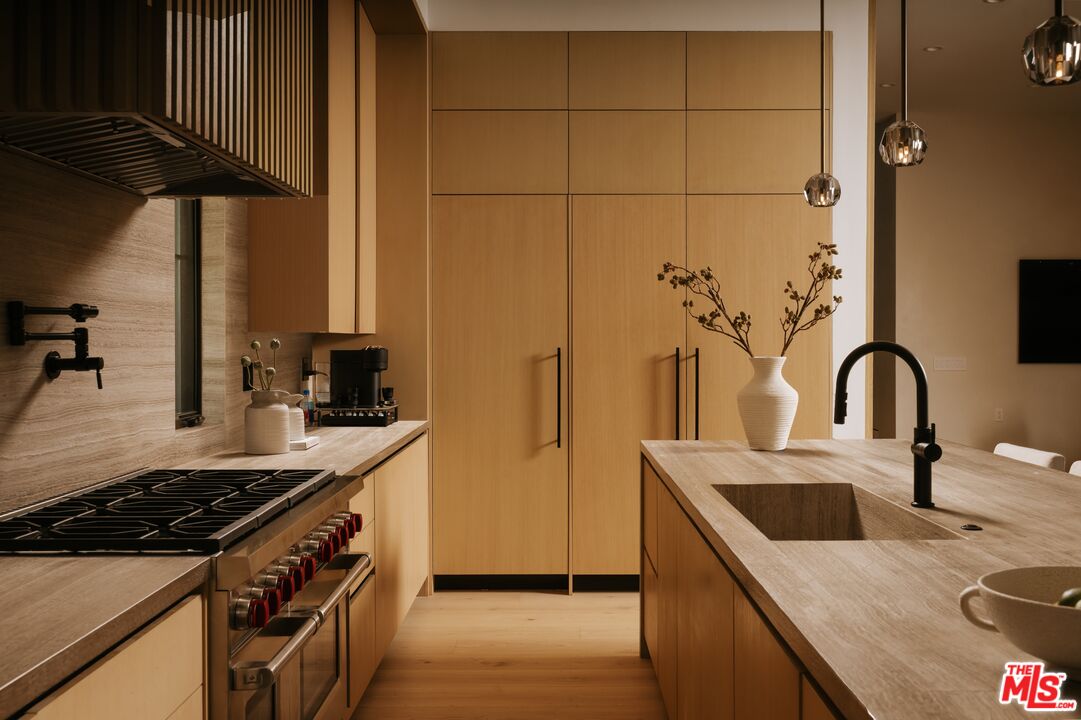
Kitchen with wood cabinetry, a large island, and a professional range.
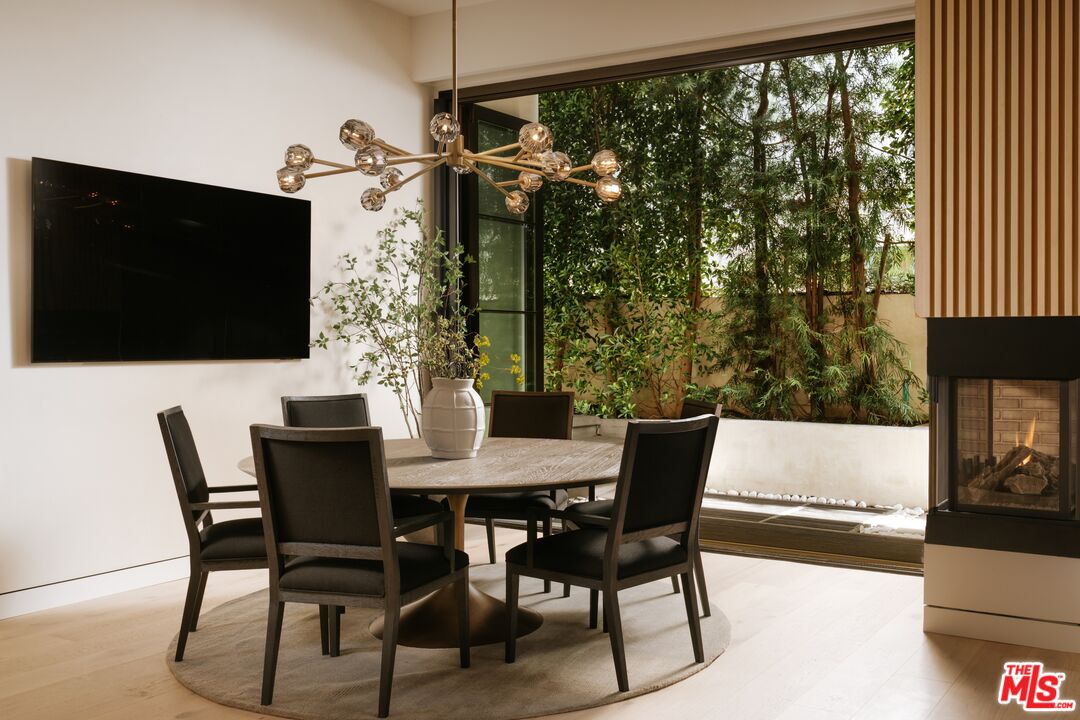
Dining room with a round table, sculptural chandelier, garden-facing windows, and a modern fireplace.
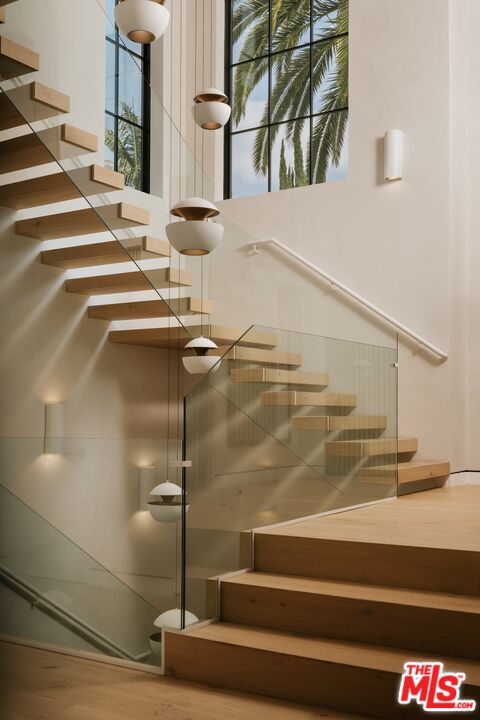
Interior staircase with floating wood treads, glass railings, and tall windows overlooking palm trees.
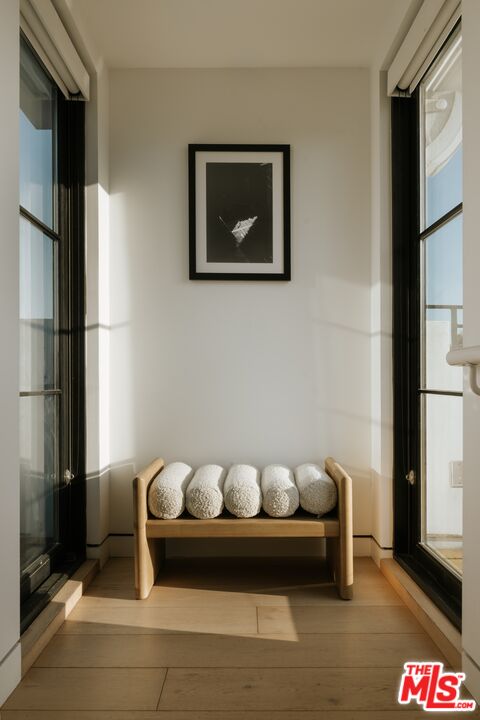
Bright window alcove with a wooden bench, textured cushions, and framed artwork.
Rooftop terrace with cushioned seating, a glass fire pit, and mountain views.
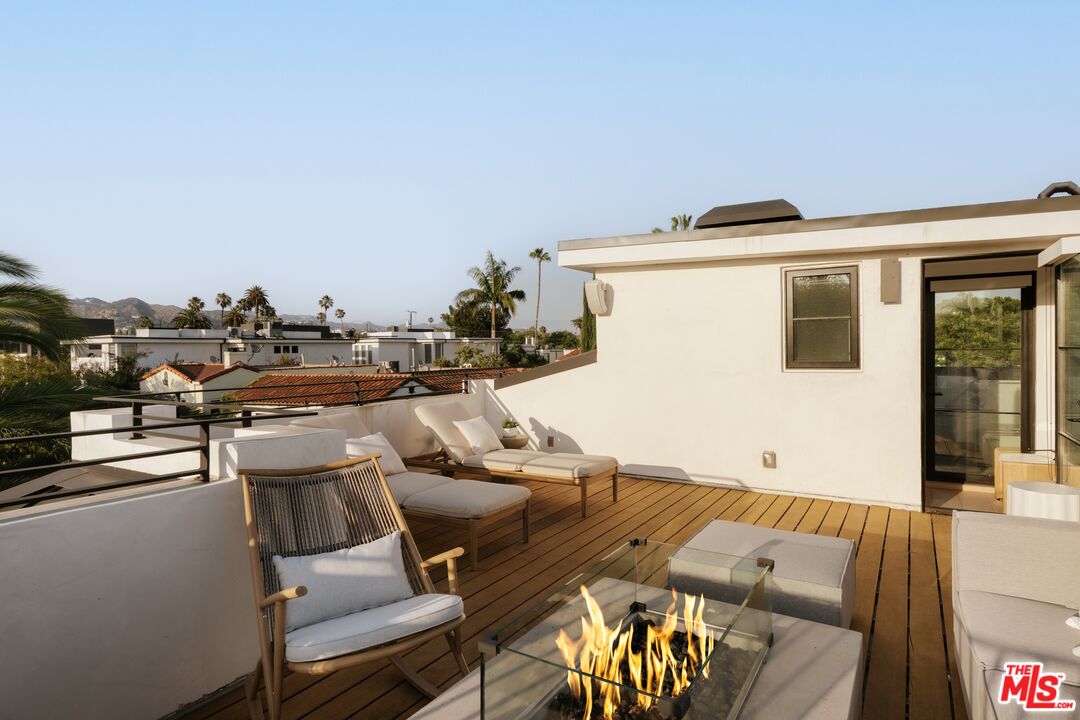
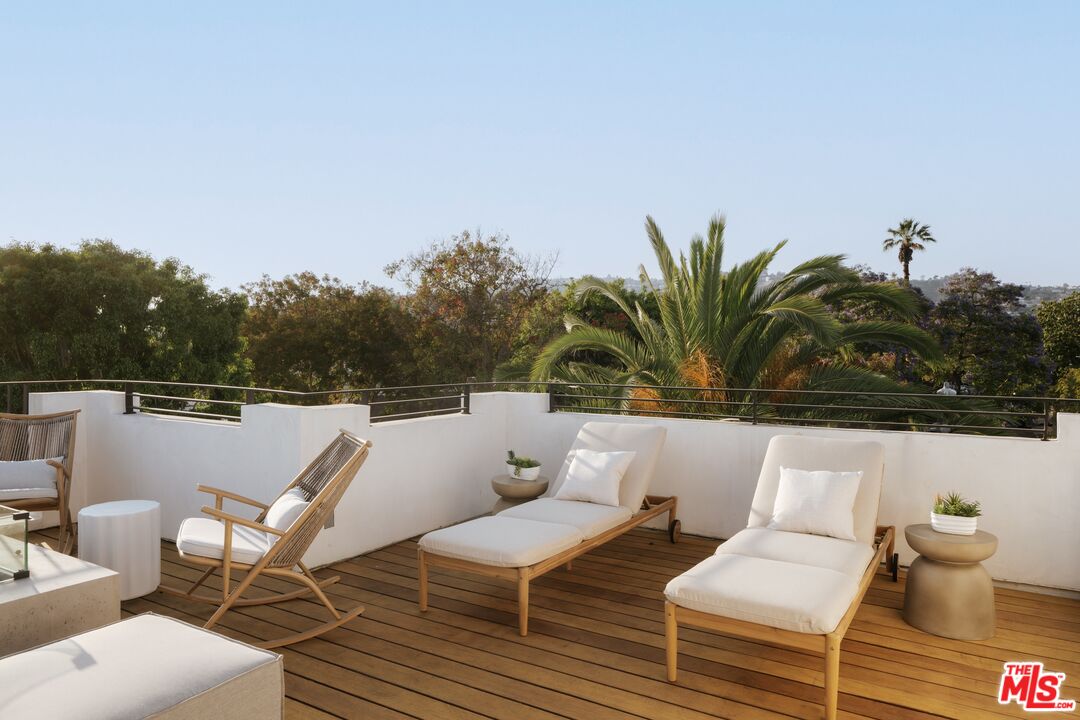
Rooftop terrace with wood decking, cushioned lounge chairs, and palm trees beyond the parapet.
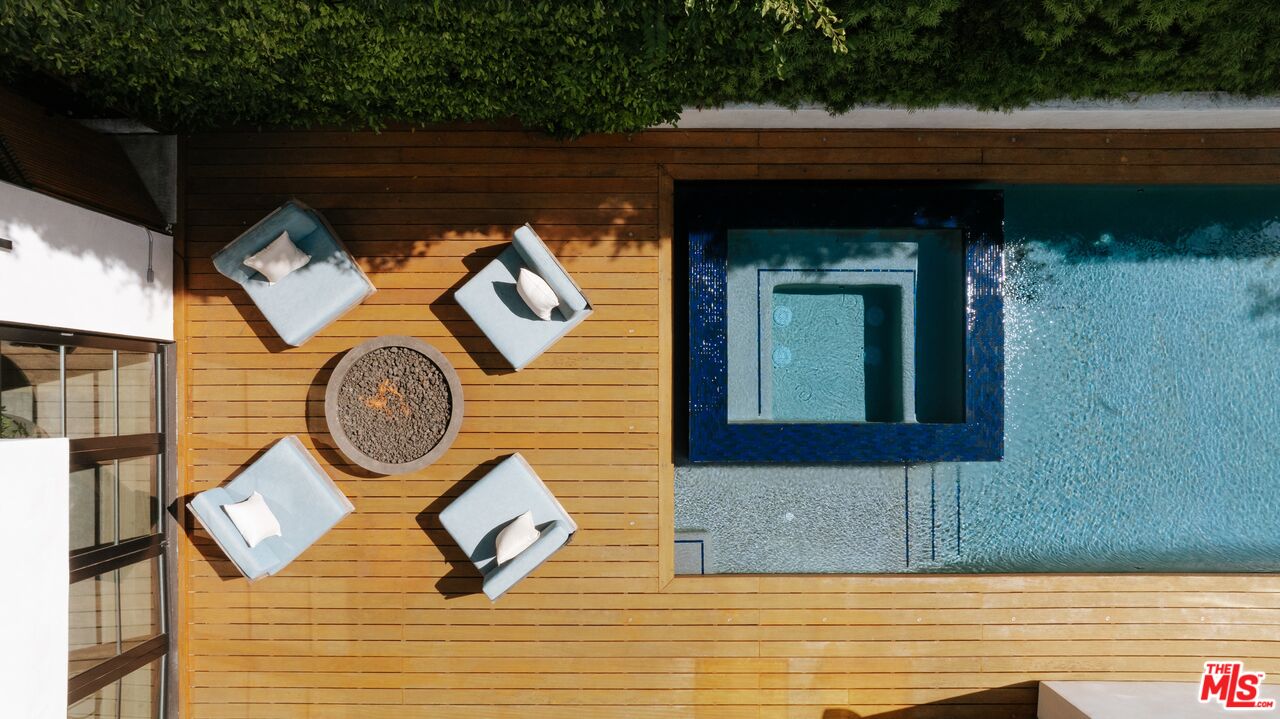
Aerial view of a swimming pool and spa beside a wood deck with lounge chairs and a fire pit.
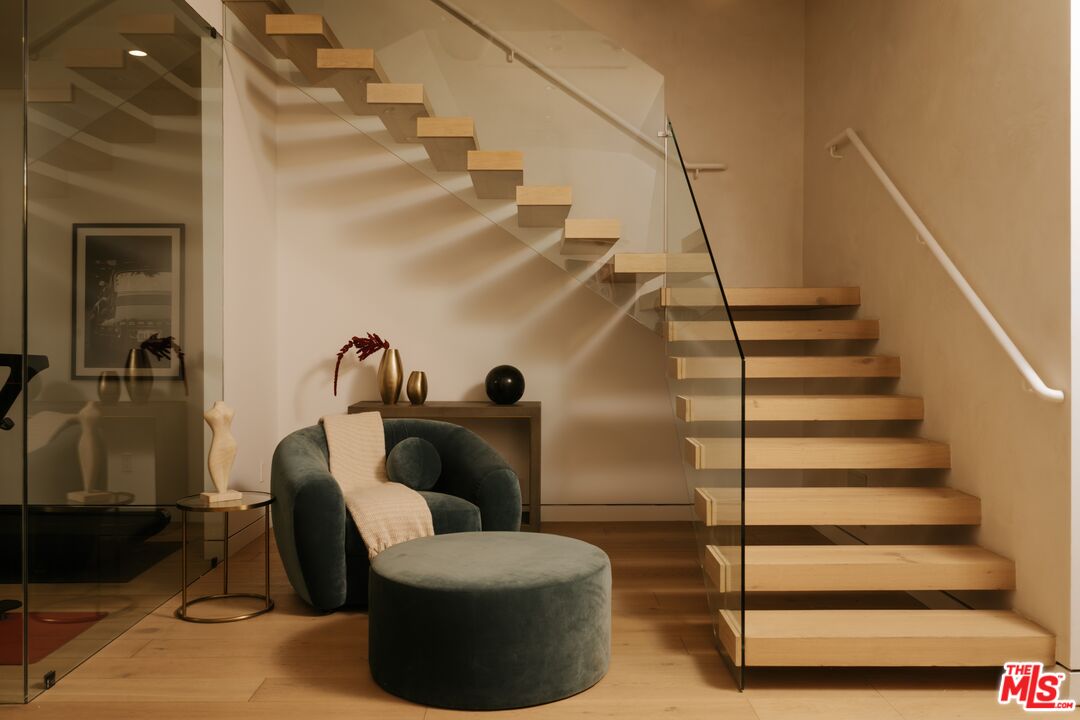
Floating wood staircase with glass railing beside a green upholstered chair and ottoman.
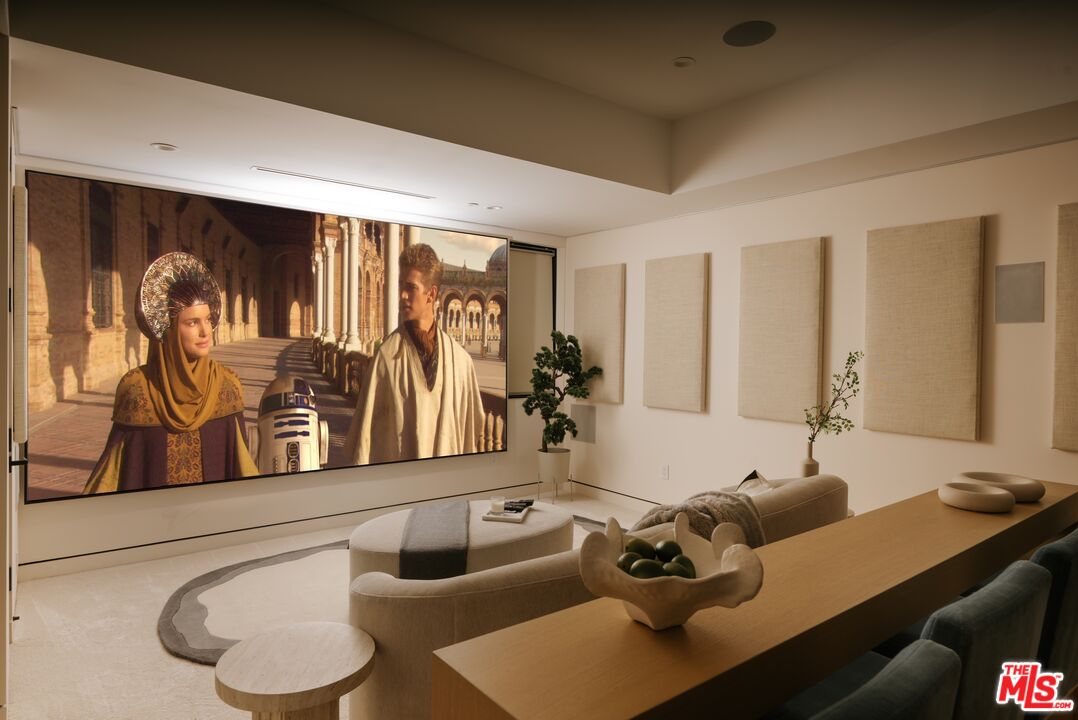
Media room with a large projection screen, upholstered seating, and wall-mounted acoustic panels.
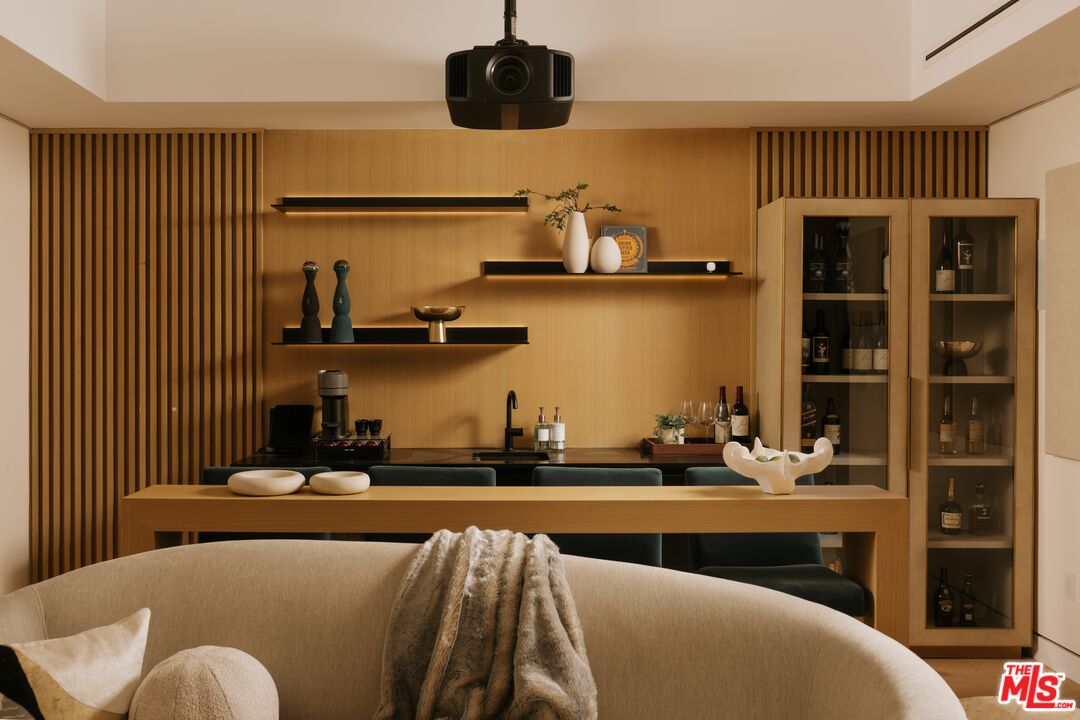
Living room with a curved sofa, built-in bar, wood-slat walls, and ceiling-mounted projector.
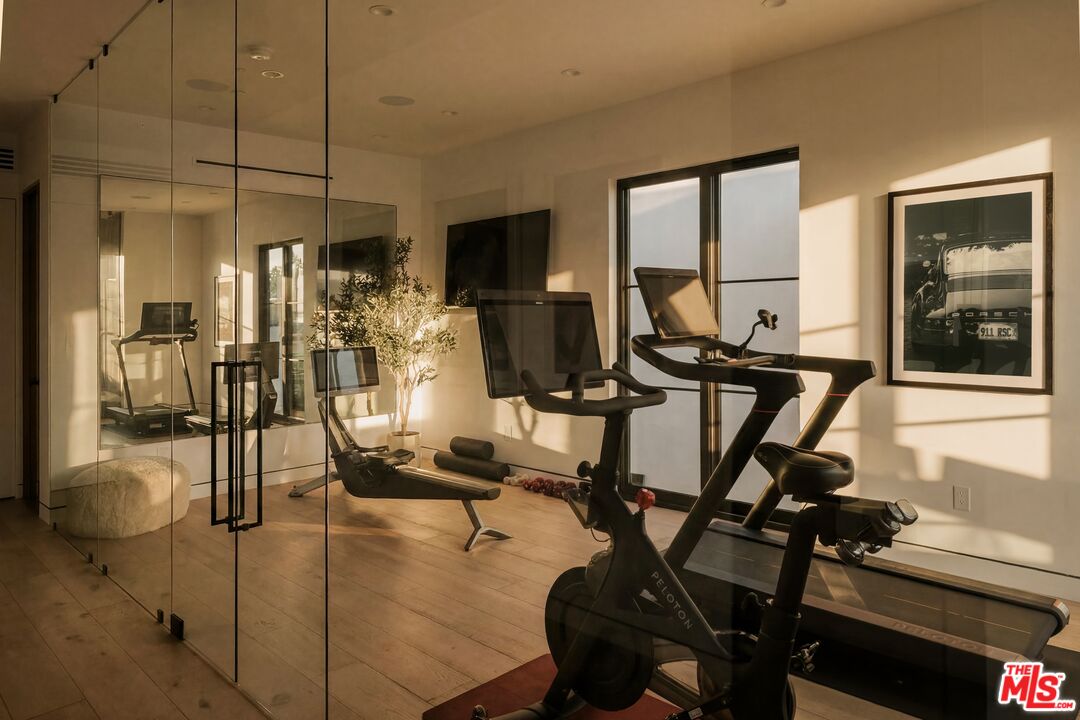
Home gym with exercise bikes, treadmill, and glass doors in warm sunlight
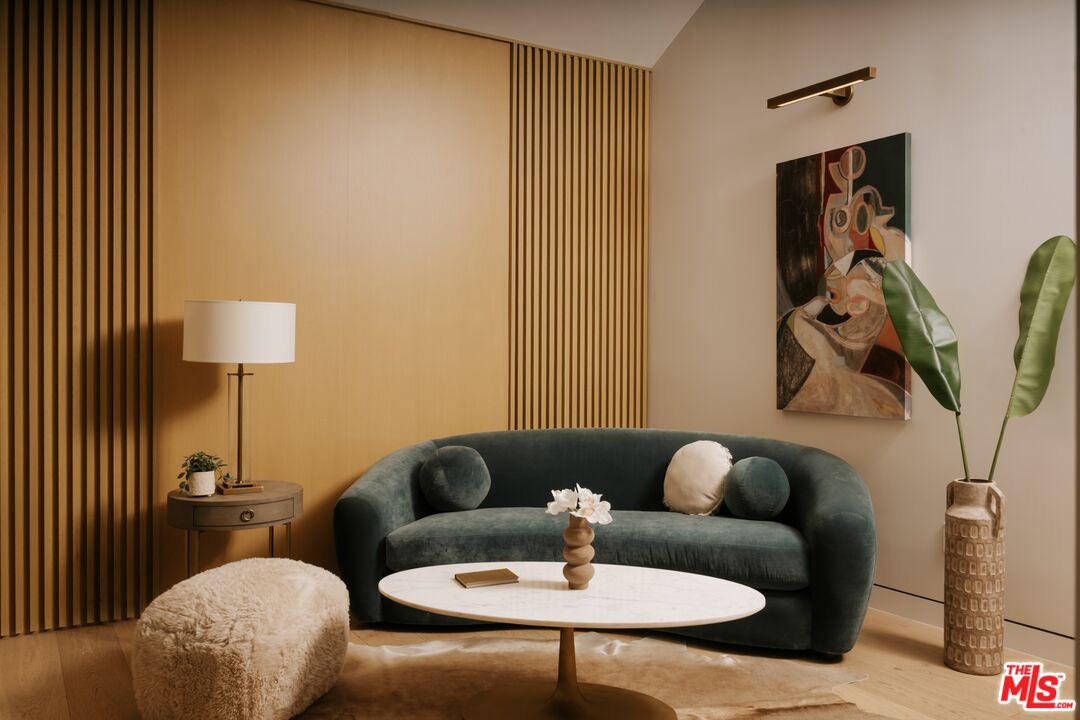
Staged living room with a curved dark green sofa, slatted wood walls, and a sculptural coffee table.
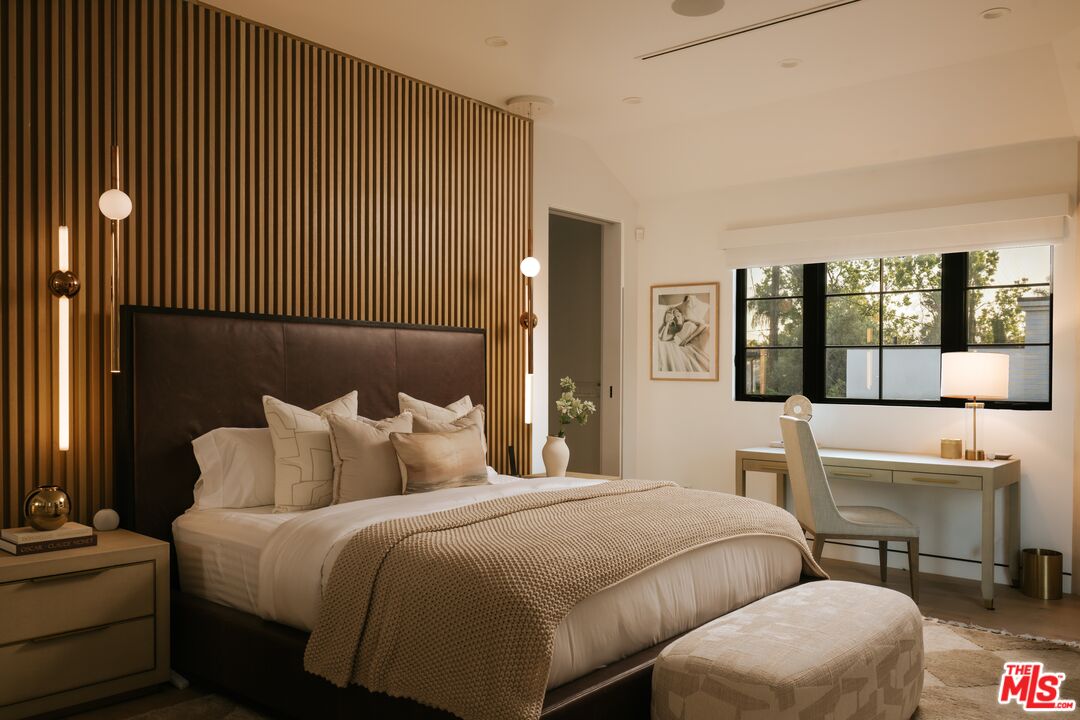
Bedroom with a dark upholstered bed, vertical wood slats, and a desk beside a large window.
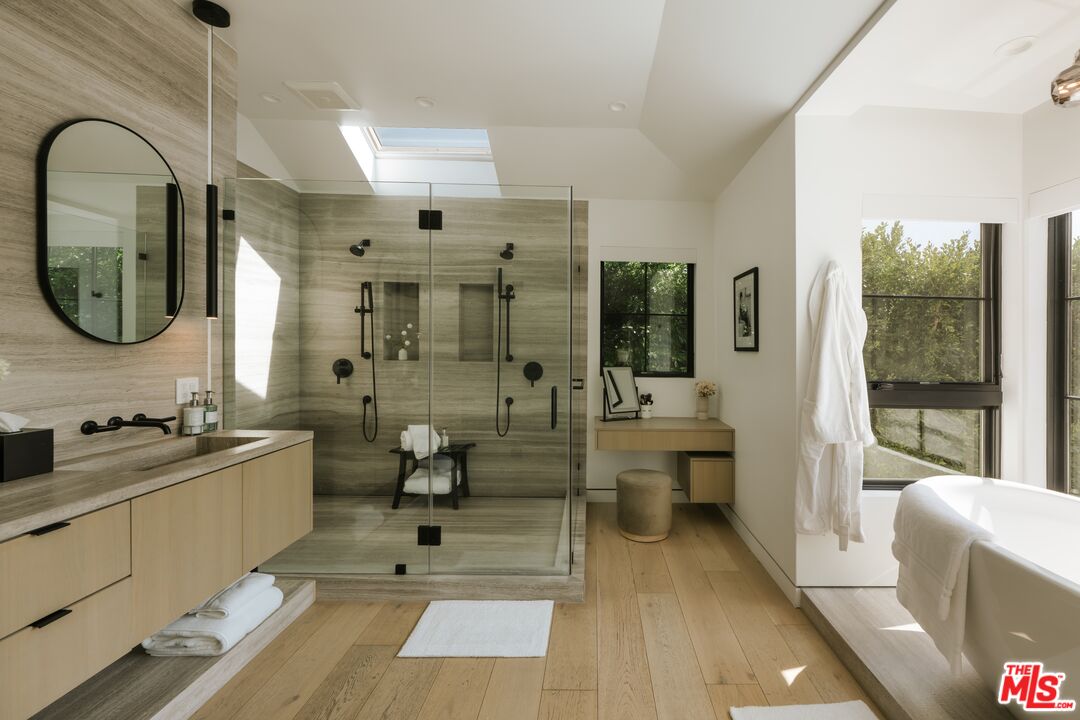
Bathroom with a glass-enclosed double shower, skylight, and freestanding bathtub.
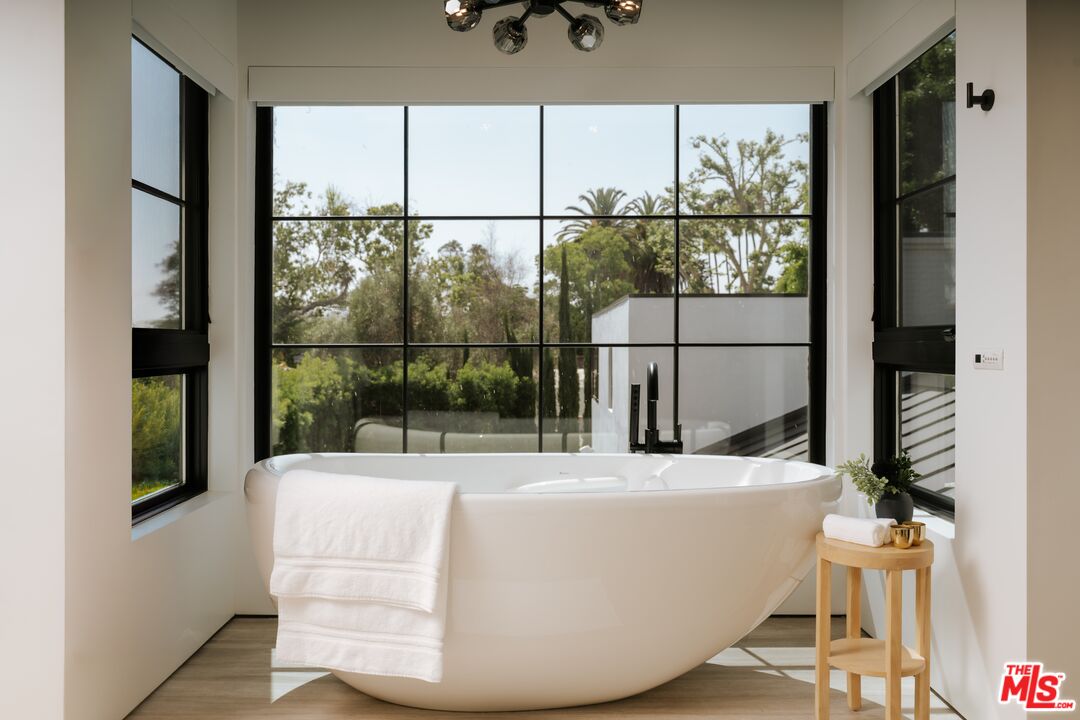
Freestanding bathtub beneath expansive black-framed windows overlooking trees.
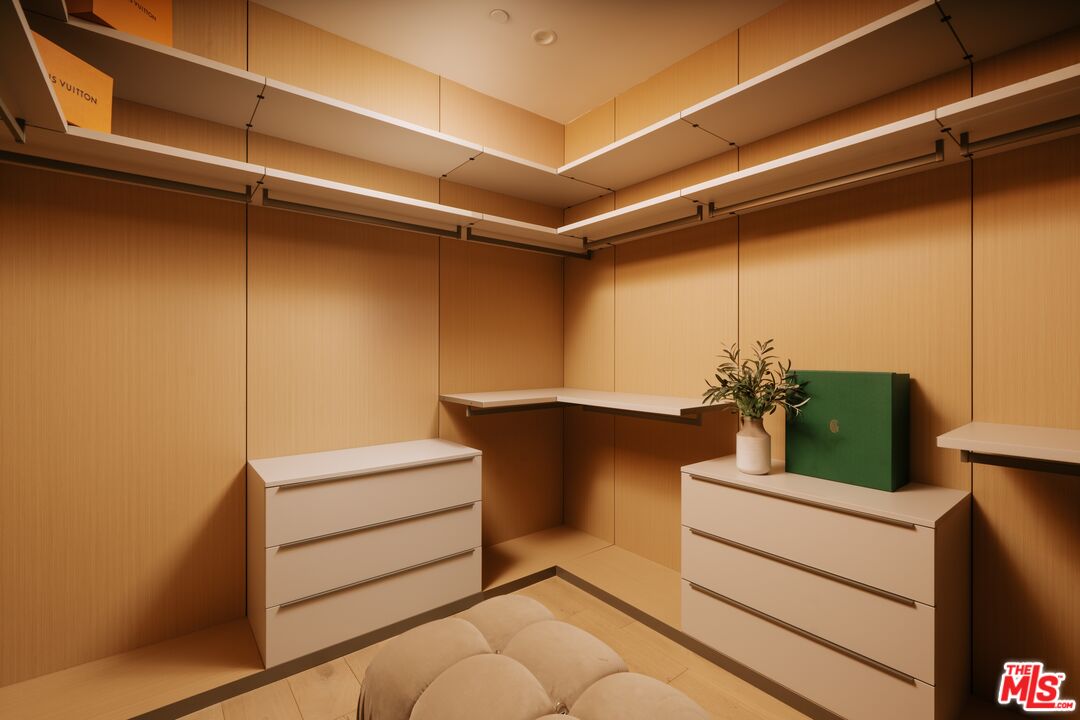
Walk-in dressing room with wood-paneled walls, built-in shelving, white drawers, and a tufted bench.
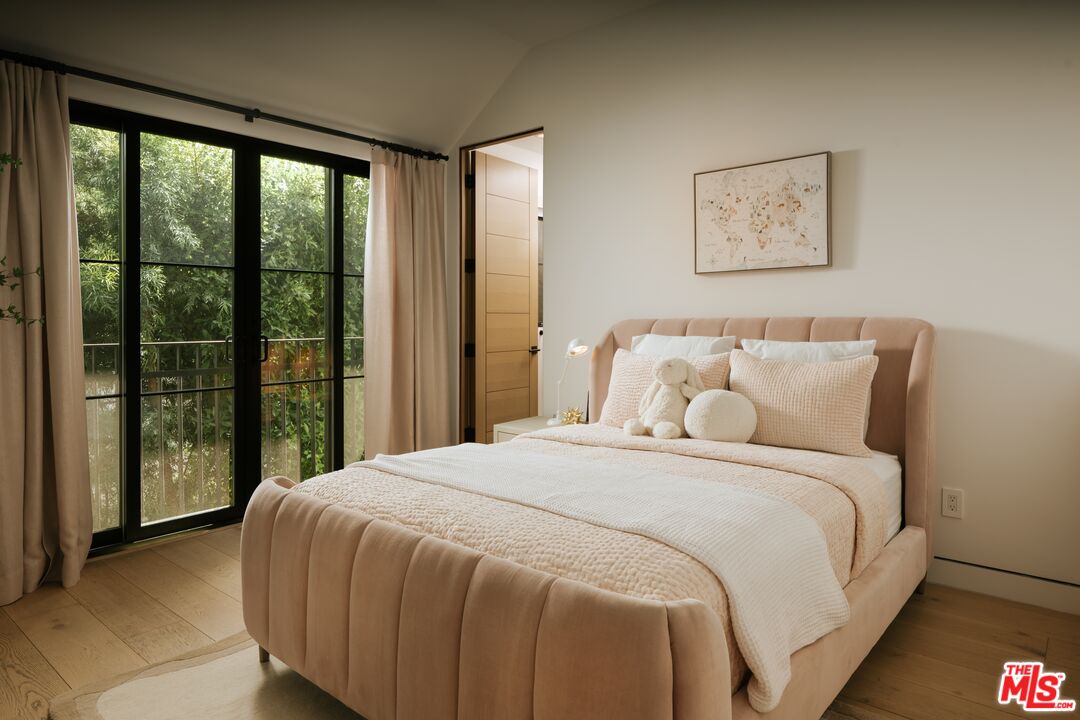
Bedroom with a blush upholstered bed beside black-framed glass doors overlooking greenery.
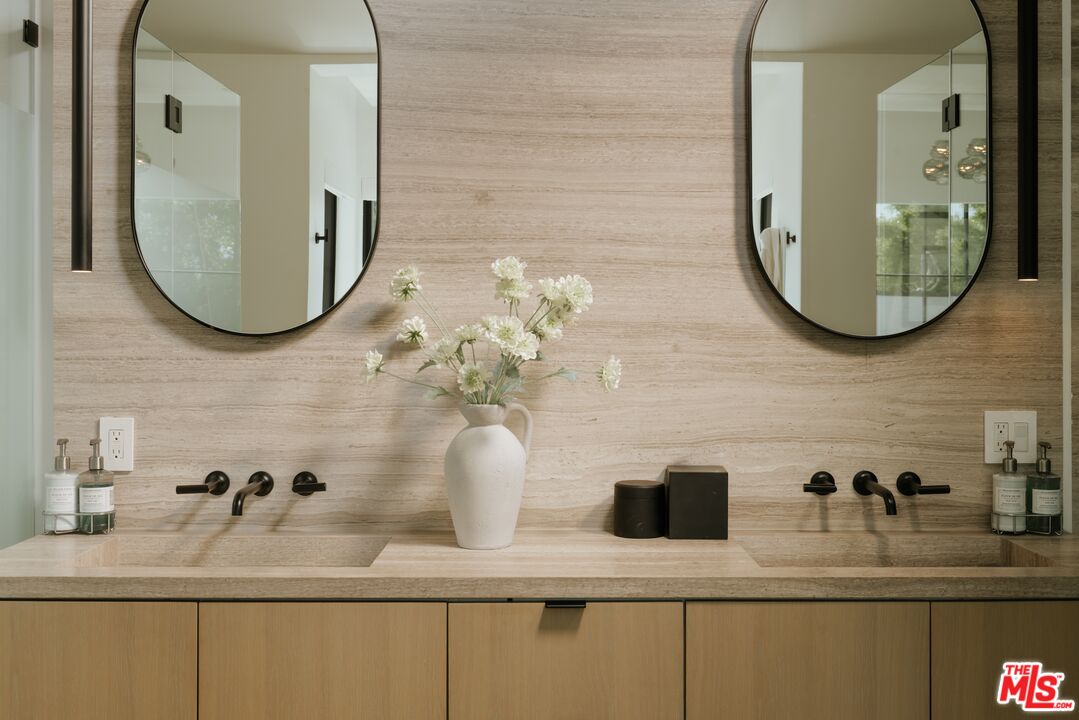
Bathroom double vanity with a full-width stone countertop, oval mirrors, and black fixtures.
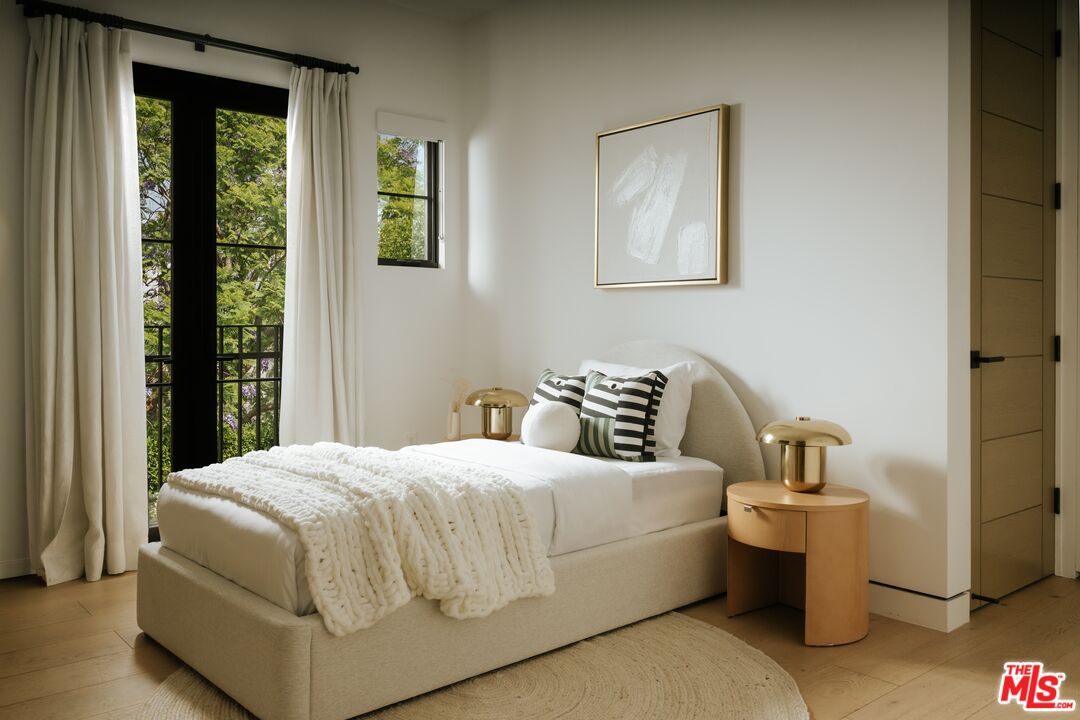
Bedroom with a cream upholstered bed, striped pillows, and tall windows overlooking greenery.
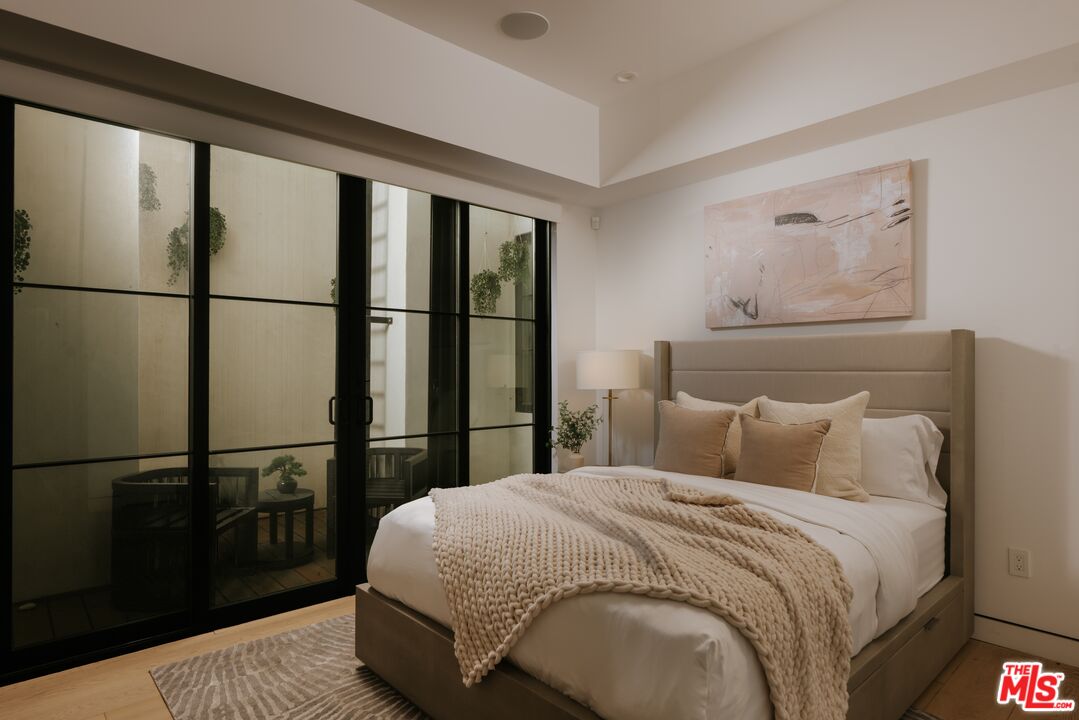
Bedroom with a king bed, chunky knit blanket, and black-framed glass doors opening to a courtyard.
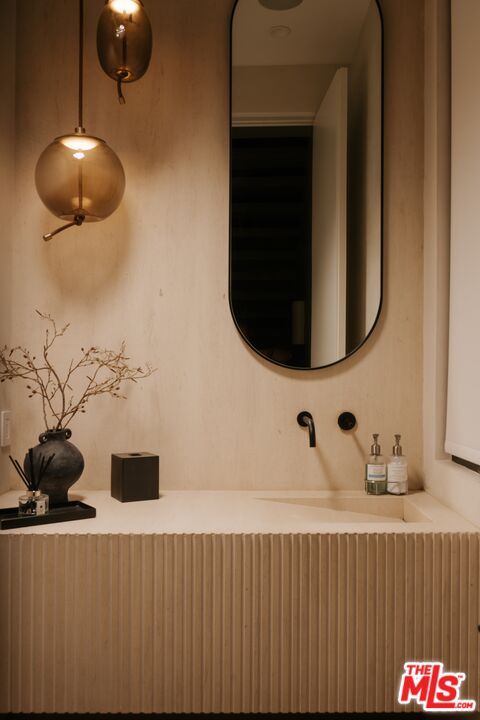
Bathroom vanity with an arched mirror, globe sconces, and a fluted cabinet front.
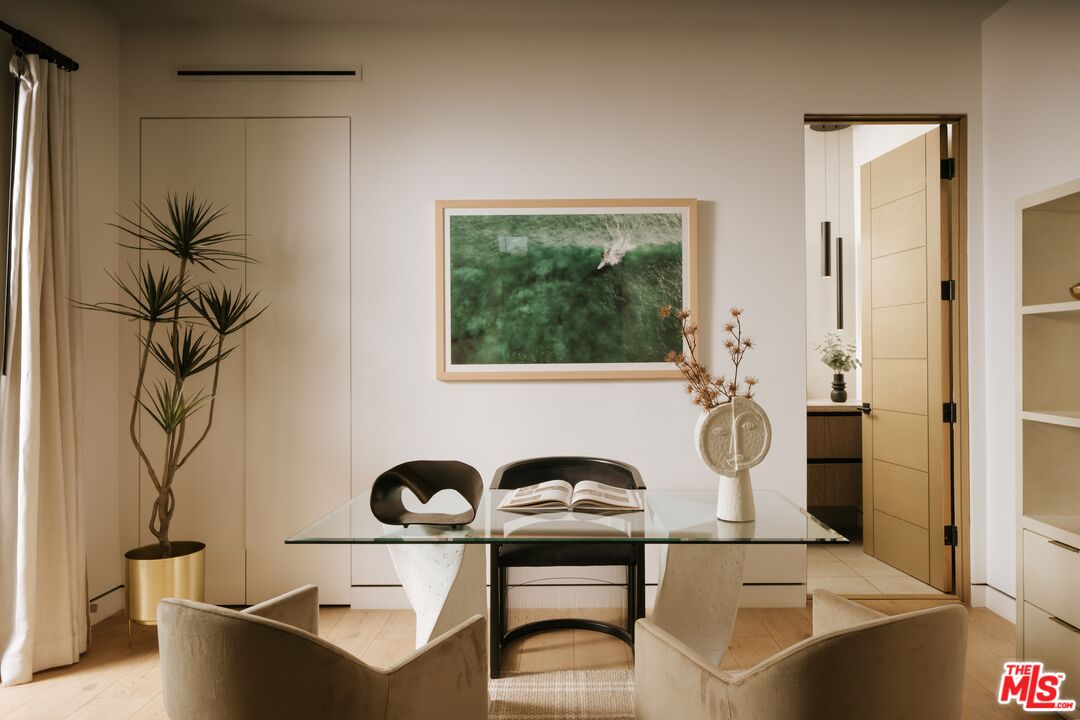
Dining room with a glass table, sculptural chairs, framed art, and an open wood door.
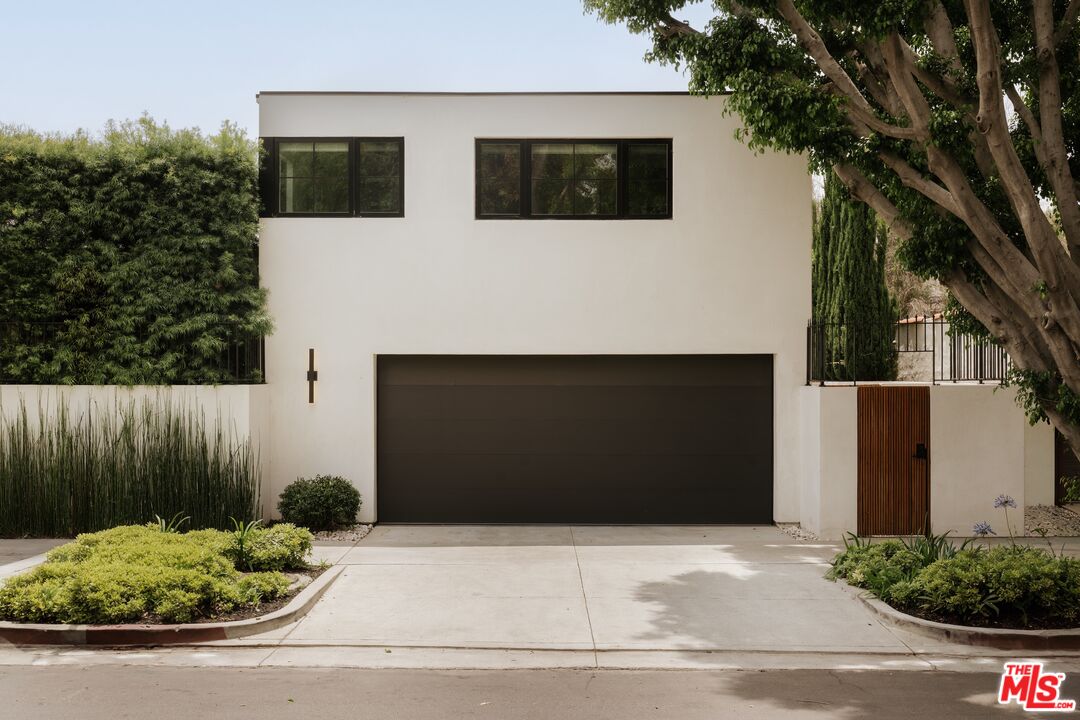
469 N Sweetzer Ave, a modern white home with a black garage and landscaped frontage.
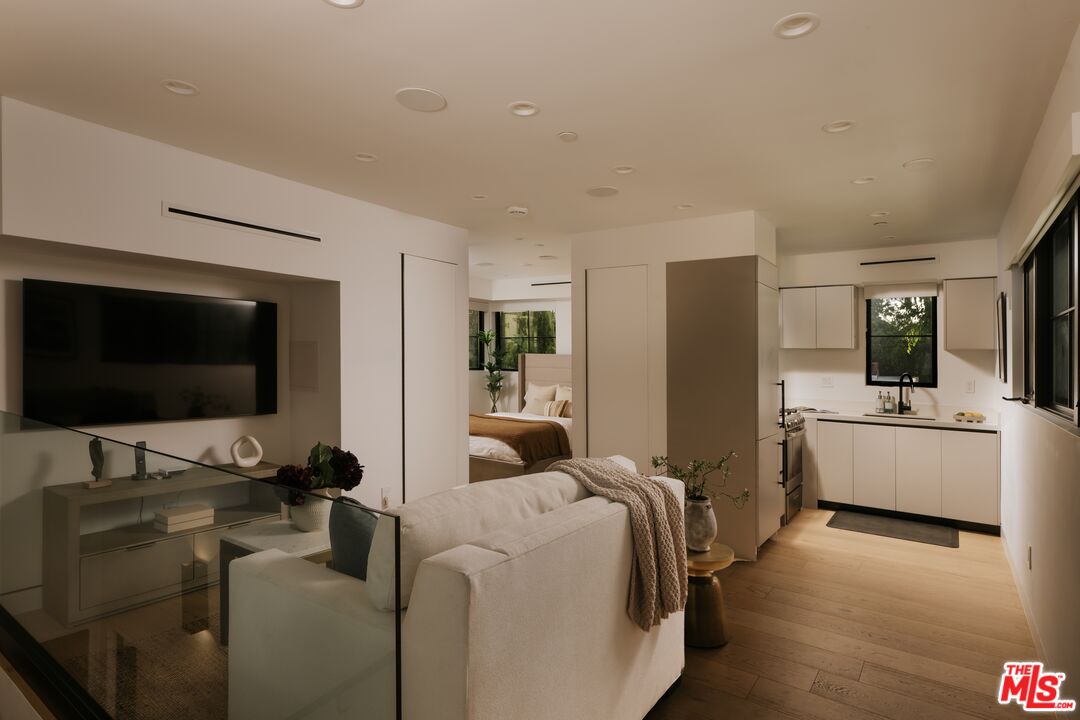
Open-plan living room and kitchen with a white sofa, warm wood floors, and a bedroom beyond.
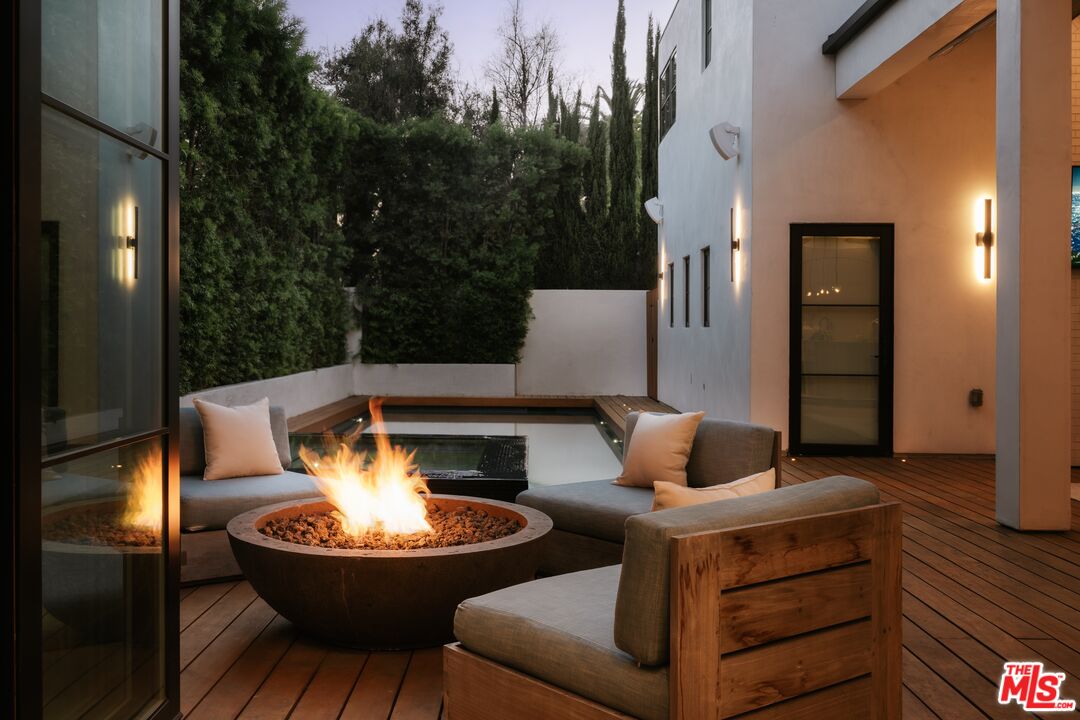
Modern home patio with a circular fire pit, lounge seating, and a small reflecting pool.
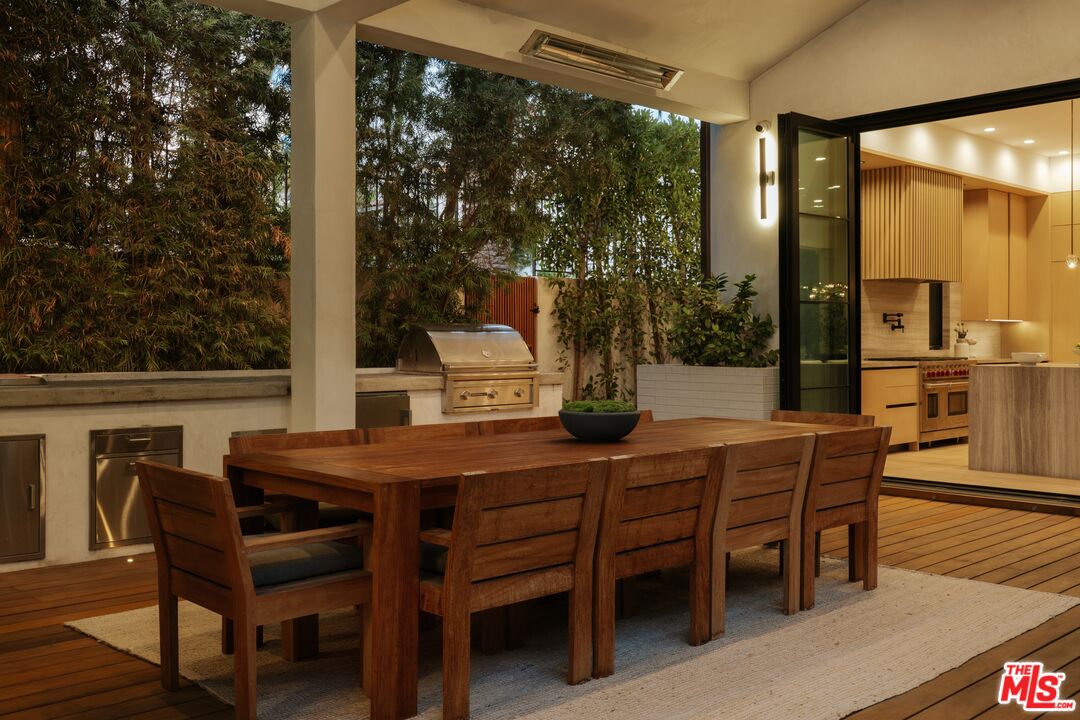
Covered patio with a long wooden dining table beside an outdoor grill and open kitchen.
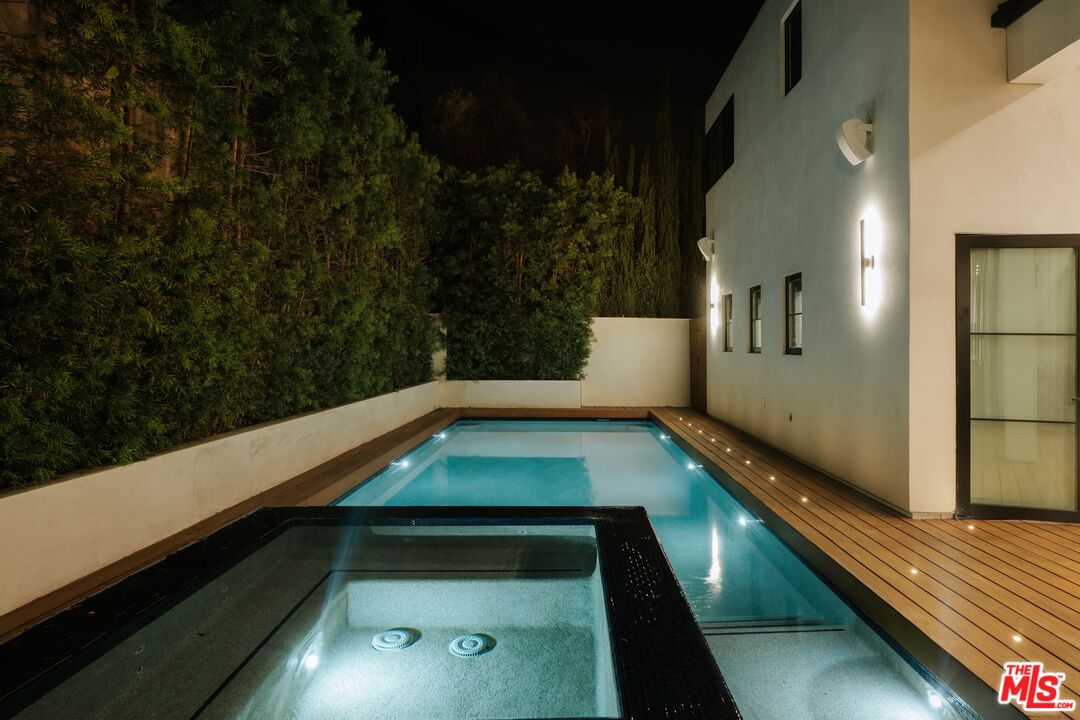
Nighttime view of a courtyard pool and raised spa beside a modern home.
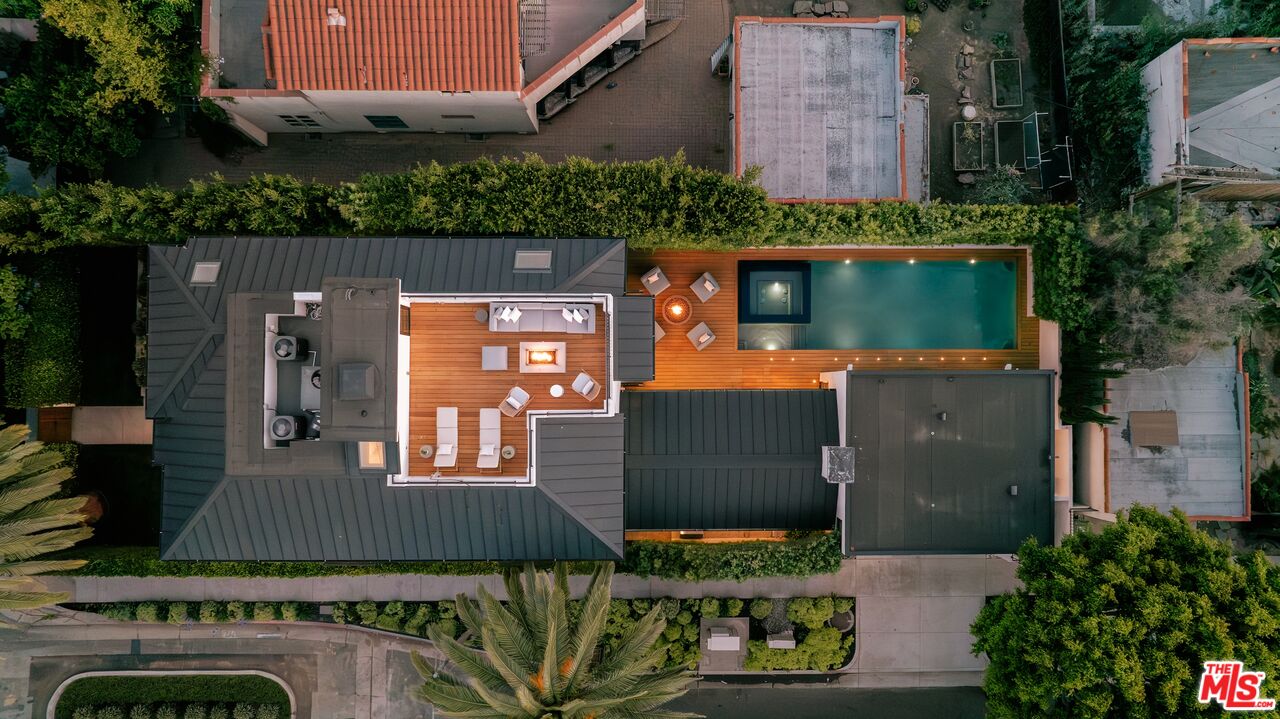
Aerial view of a rooftop deck with a swimming pool, outdoor seating, and a fire pit.
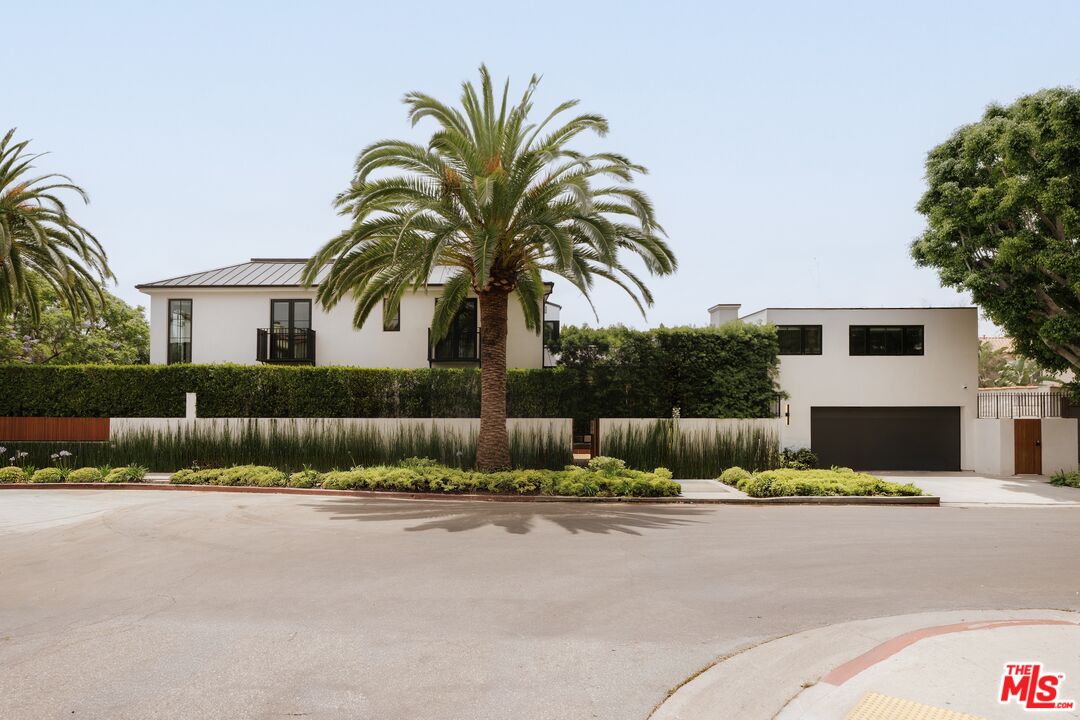
Modern white home with a palm tree, landscaped hedge, and attached garage.
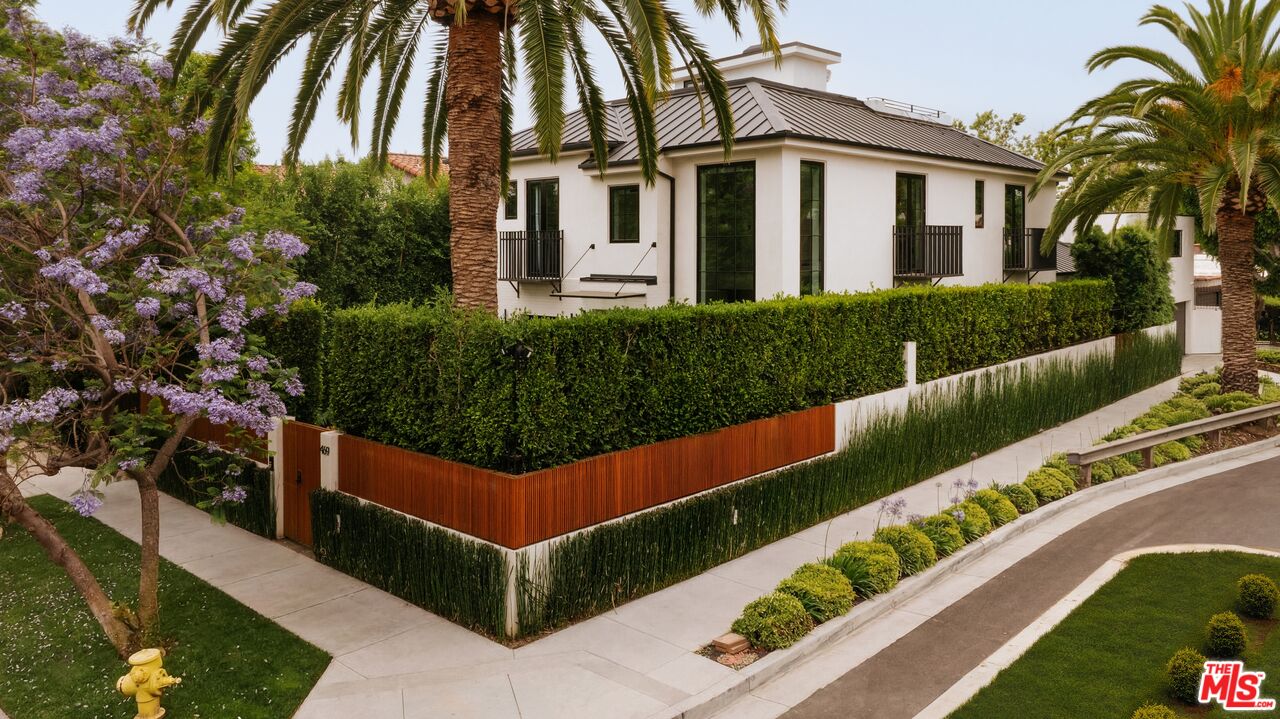
White modern home with dark metal roof, palms, jacaranda tree, and tall privacy hedges.
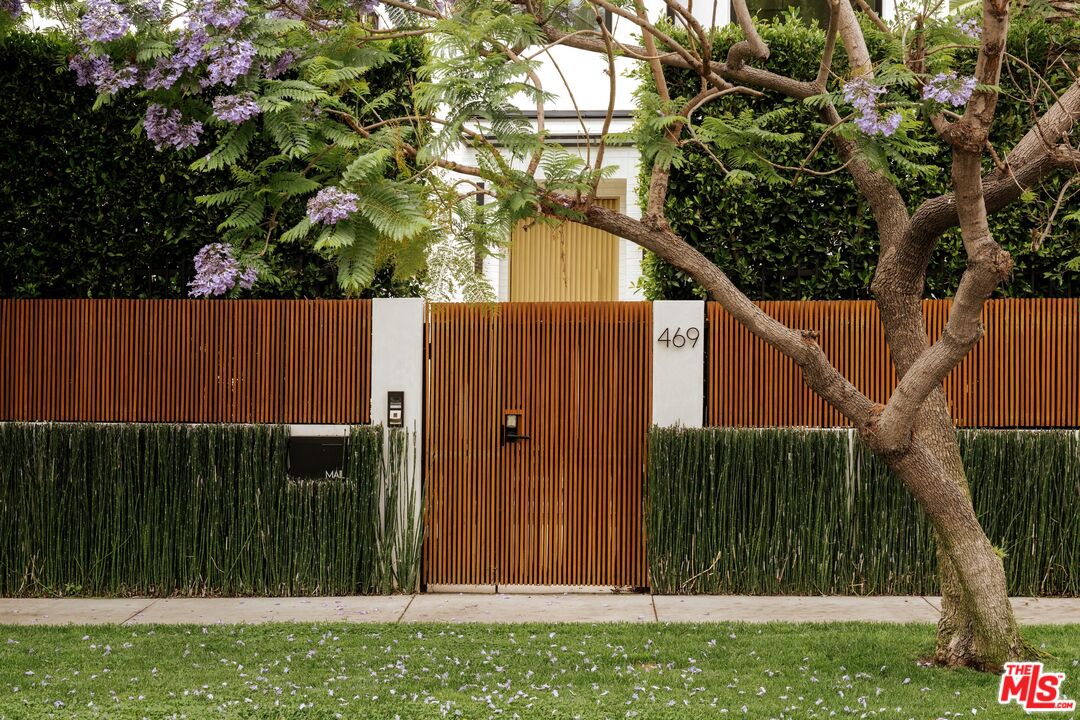
Gated entrance at 469 N Sweetzer Ave, screened by flowering trees and a vertical wood fence.
SEE ALL PHOTOS
Modern white home with a dark metal roof, framed by palm trees at dusk.
Aerial view of a white home with a rooftop terrace, fire pit, and dark metal roofs.
Rooftop terrace with a built-in fire pit, sectional seating, and treetop views.
Modern white home with a landscaped patio, tiered steps, outdoor seating, and a palm tree.
Covered patio with a wooden dining set, fireplace, and hedge-lined pool.
Modern white home beside a swimming pool, with a wood deck and covered outdoor dining area.
Outdoor patio seating around a lit fire pit, backed by a tall hedge.
Living room with neutral furnishings, a wall-mounted television, and wide doors opening to a planted courtyard.
Living room with a marble coffee table, potted tree, and tall windows overlooking a green hedge.
Open-plan living room with a sculptural wood-slat fireplace wall, kitchen, and floating staircase.
Kitchen with a long stone island, five upholstered stools, and warm wood cabinetry.
Kitchen with wood cabinetry, a large island, and a professional range.
Dining room with a round table, sculptural chandelier, garden-facing windows, and a modern fireplace.
Interior staircase with floating wood treads, glass railings, and tall windows overlooking palm trees.
Bright window alcove with a wooden bench, textured cushions, and framed artwork.
Rooftop terrace with cushioned seating, a glass fire pit, and mountain views.
Rooftop terrace with wood decking, cushioned lounge chairs, and palm trees beyond the parapet.
Aerial view of a swimming pool and spa beside a wood deck with lounge chairs and a fire pit.
Floating wood staircase with glass railing beside a green upholstered chair and ottoman.
Media room with a large projection screen, upholstered seating, and wall-mounted acoustic panels.
Living room with a curved sofa, built-in bar, wood-slat walls, and ceiling-mounted projector.
Home gym with exercise bikes, treadmill, and glass doors in warm sunlight
Staged living room with a curved dark green sofa, slatted wood walls, and a sculptural coffee table.
Bedroom with a dark upholstered bed, vertical wood slats, and a desk beside a large window.
Bathroom with a glass-enclosed double shower, skylight, and freestanding bathtub.
Freestanding bathtub beneath expansive black-framed windows overlooking trees.
Walk-in dressing room with wood-paneled walls, built-in shelving, white drawers, and a tufted bench.
Bedroom with a blush upholstered bed beside black-framed glass doors overlooking greenery.
Bathroom double vanity with a full-width stone countertop, oval mirrors, and black fixtures.
Bedroom with a cream upholstered bed, striped pillows, and tall windows overlooking greenery.
Bedroom with a king bed, chunky knit blanket, and black-framed glass doors opening to a courtyard.
Bathroom vanity with an arched mirror, globe sconces, and a fluted cabinet front.
Dining room with a glass table, sculptural chairs, framed art, and an open wood door.
469 N Sweetzer Ave, a modern white home with a black garage and landscaped frontage.
Open-plan living room and kitchen with a white sofa, warm wood floors, and a bedroom beyond.
Modern home patio with a circular fire pit, lounge seating, and a small reflecting pool.
Covered patio with a long wooden dining table beside an outdoor grill and open kitchen.
Nighttime view of a courtyard pool and raised spa beside a modern home.
Aerial view of a rooftop deck with a swimming pool, outdoor seating, and a fire pit.
Modern white home with a palm tree, landscaped hedge, and attached garage.
White modern home with dark metal roof, palms, jacaranda tree, and tall privacy hedges.
Gated entrance at 469 N Sweetzer Ave, screened by flowering trees and a vertical wood fence.
For Sale

469 N Sweetzer Ave

469 N Sweetzer Ave, Los Angeles, CA 90048

$6,495,000
Framed by soaring palms and lush privacy hedges, this newly constructed architectural estate blends warm organic finishes with resort-style living across three meticulously designed levels. A dramatic entry introduces a grand floating staircase with fully cantilevered treads, custom lighting, expansive picture windows, and smooth plaster walls that set the tone for the home's refined modern aesthetic. Designed for both large-scale entertaining and intimate everyday living, the main level unfolds into an expansive entertainment space with approximately 11.5-foot ceilings, anchored by a stunning white oak and leathered marble kitchen appointed with Wolf and Sub-Zero appliances, a temperature-controlled wine cellar, wine refrigerator, and beautifully integrated dining and living areas. Three sets of bi-folding doors create seamless indoor-outdoor flow to the resort-inspired grounds, featuring a 48-inch grill, outdoor sink, beverage refrigerator, multiple lounge and dining areas, remote-controlled gas fireplaces, patio heaters, and an approximately 40-foot pool surrounded by mature landscaping. Custom Phantom screens and Shade Store shades provide both comfort and privacy throughout the home. The day lit lower level offers an exceptional collection of amenities including a wine cellar lounge, glass-walled gym, private guest suite with patio access, and a state-of-the-art theater featuring a custom bar, true 4K projection, immersive 13-channel Dolby Atmos sound, and newly installed carpeting. Enhanced functionality includes an expanded laundry facility with four washers and dryers on the lower level. Upstairs, the sumptuous primary suite serves as a tranquil retreat, featuring a spa-inspired stone-clad bath with a jetted soaking tub, accompanied by two additional en-suite bedrooms and a rooftop deck overlooking the pool and surrounding neighborhood. Hard-wired data connections in the office, primary suite, and secondary bedroom provide exceptional connectivity for modern living. Equipped with a comprehensive SAVANT smart-home system, HomeKit integration, custom lighting controls, divided HVAC systems for each floor, ionized air purification, and three tankless water heaters, the residence offers effortless comfort and efficiency. A large climate-controlled garage with its own laundry facilities and versatile potential as a catering kitchen, studio, or recreation spaces its below a fully integrated ADU included in the total square footage. Located within an ACS-patrolled neighborhood, this smart-enabled 6-bedroom, 7-bathroom estate represents the pinnacle of contemporary luxury living.

6
beds

7
baths

5,057 Sq.Ft. LIVING AREA

5,619 Sq.Ft. lot

Features & Amenities

Interior

  • total bedrooms6
  • Total bathrooms7
  • full bathrooms7
  • Laundry room Garage, Inside, Laundry Area, Room, On Upper Level, In Unit
  • Flooring Mixed
  • Fireplace Dining, Gas, Electric, Living Room, Fire Pit, Primary Bedroom, Other
  • APPLIANCES Alarm System, Barbeque, Built-Ins, Dishwasher, Dryer, Microwave, Garbage Disposal, Freezer, Washer, Refrigerator, Range/Oven

Area & Lot

  • Status For Sale
  • Living Area5,057 Sq.Ft.
  • Lot Area5,619 Sq.Ft.
  • MLS® ID26842061
  • TypeResidential
  • YEAR BUILT2021
  • Architecture StylesContemporary
  • View DescriptionCity, City Lights, Canyon

Exterior

  • STORIES2
  • Garage Space2.0
  • PoolIn Ground, Salt/Saline, Heated
  • parkingConverted Garage, Covered Parking, Direct Entrance, Garage - 2 Car, Built-In Storage, Controlled Entrance, Private, Air Conditioned Garage, Detached
  • HEAT TYPECentral
  • AIR CONDITIONINGCentral, Multi/Zone

Financial

  • Sales Price$6,495,000
  • Zoning LAR1

Work With Us

With over 20 years in Real Estate, Timothy Di Prizito has become a recognized top-producer brand in the industry. Now with the launch of his new DPG team and the support of AKG | Christie's, the plan is simple: to be the new, cutting-edge, one-stop force in luxury real estate worldwide.
Timothy Di Prizito

Timothy Di Prizito

Follow Us On Instagram