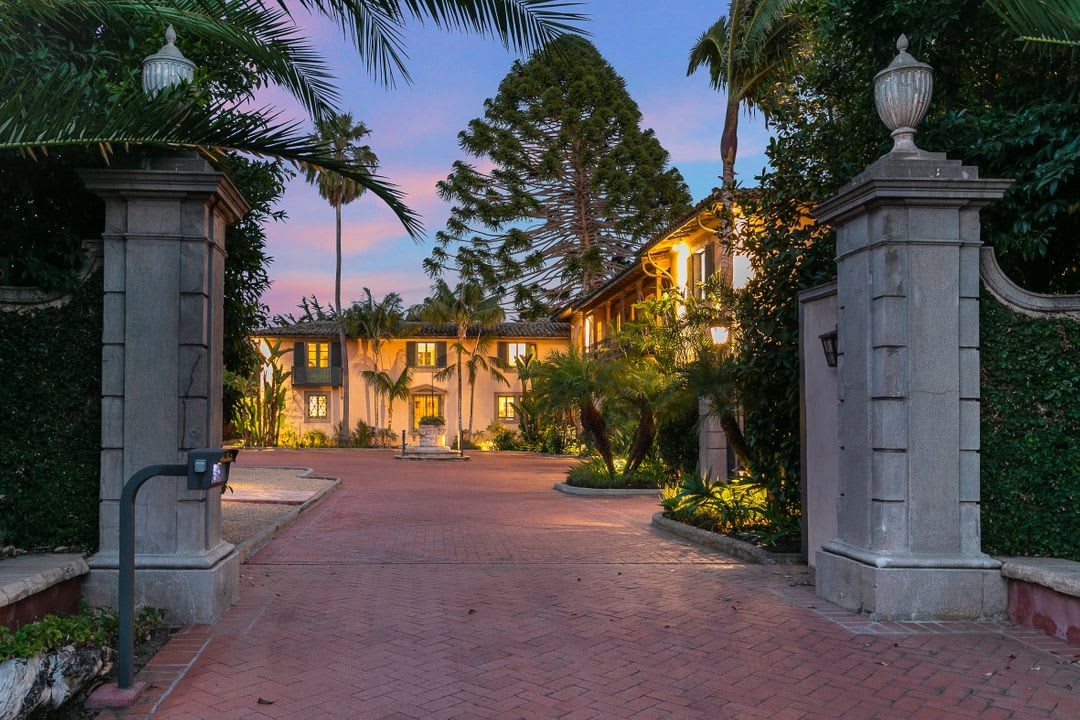
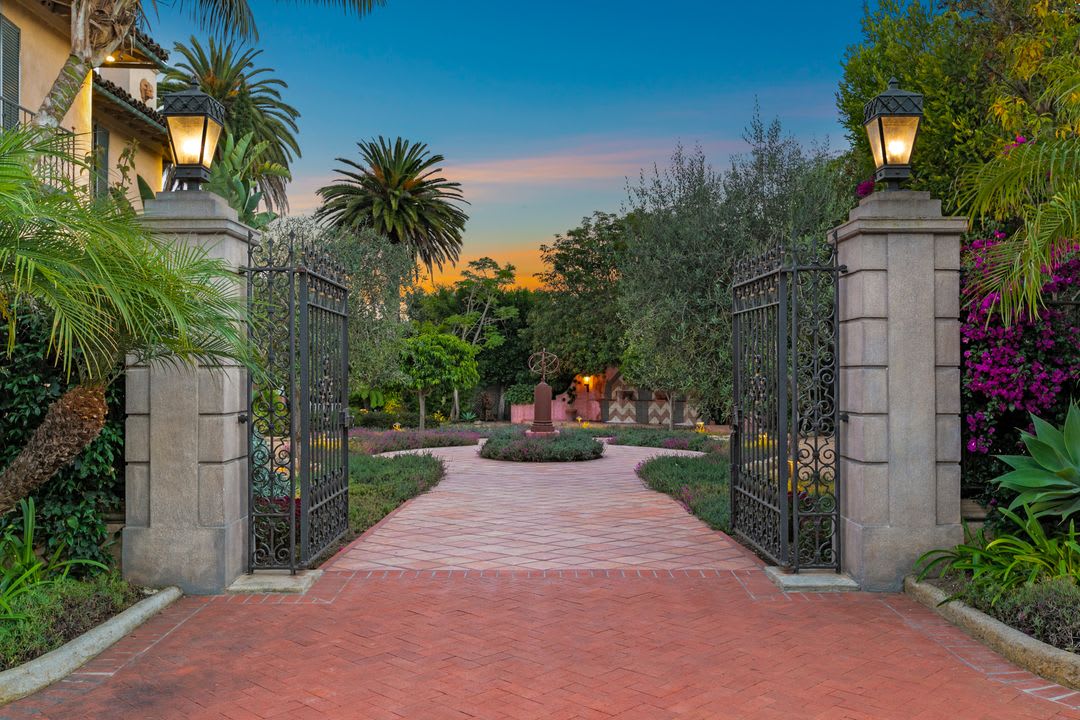
Estate entrance with stone gate pillars framing a palm-lined brick driveway and illuminated Mediterranean-style home at dusk.
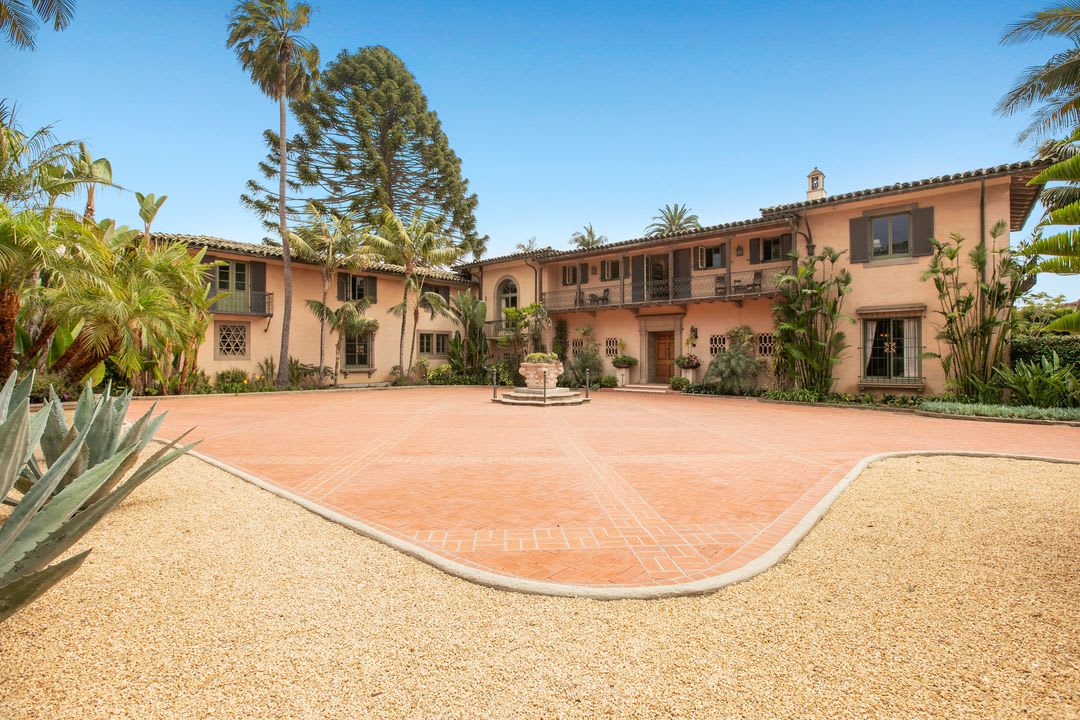
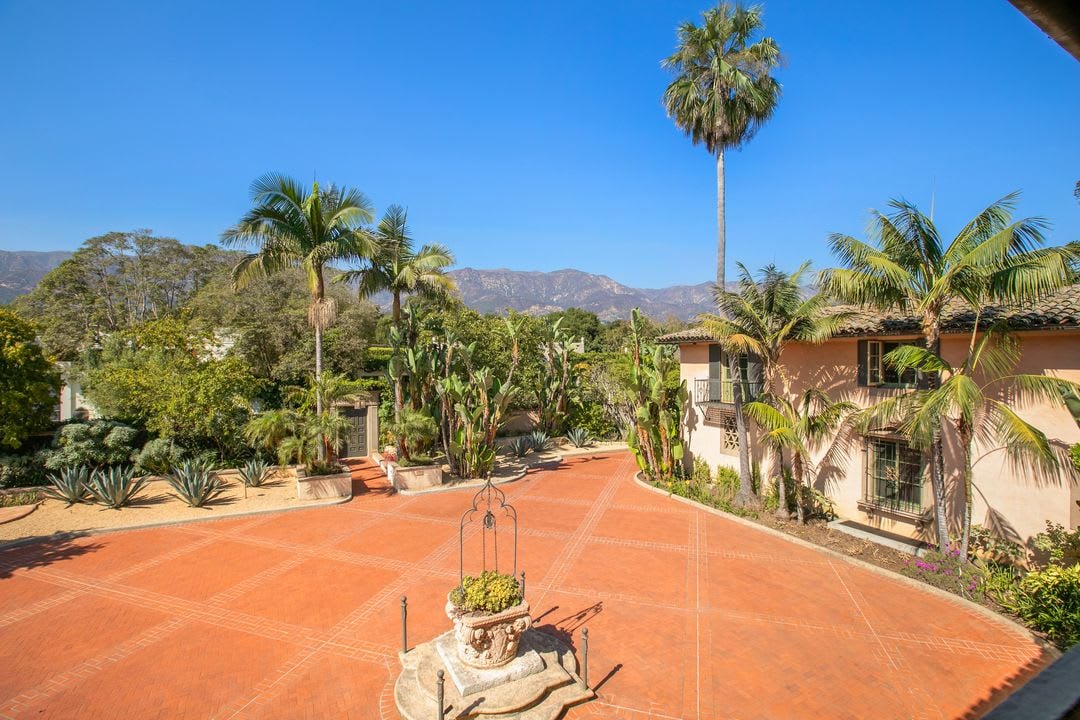
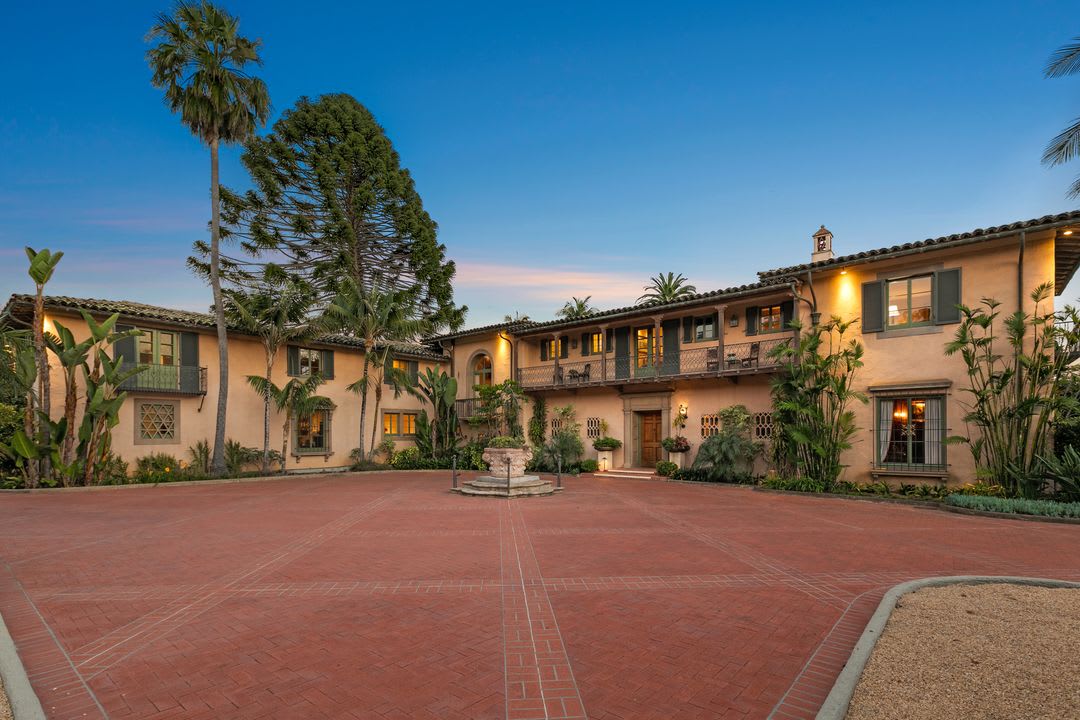
Two-story stucco home surrounding a brick courtyard with a fountain and tropical landscaping.
1505 Monte Vista
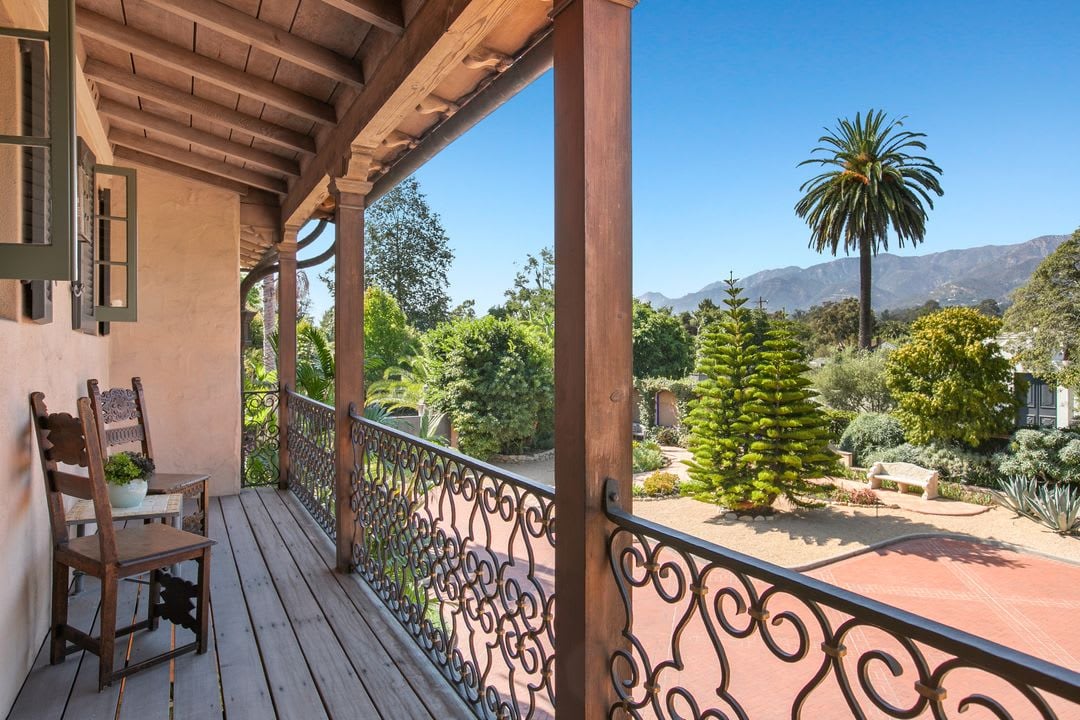
Covered wooden porch overlooking a landscaped garden with a palm tree and mountain views.
1505 Monte Vista
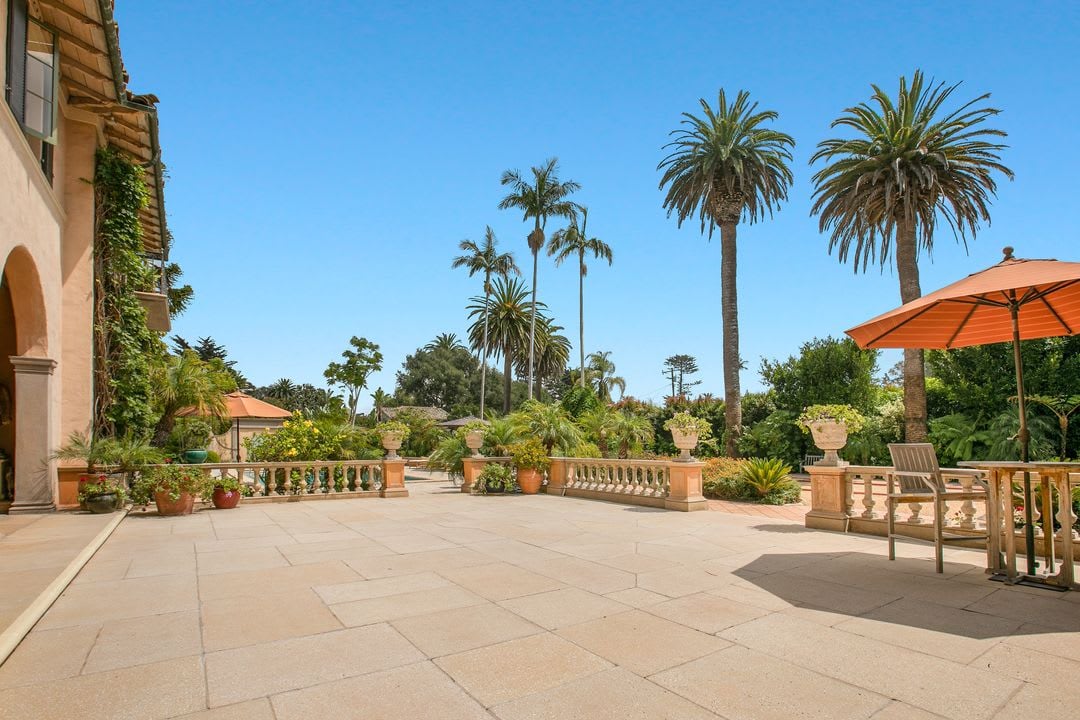
Stone terrace with potted plants, tall palms, and an orange patio umbrella.
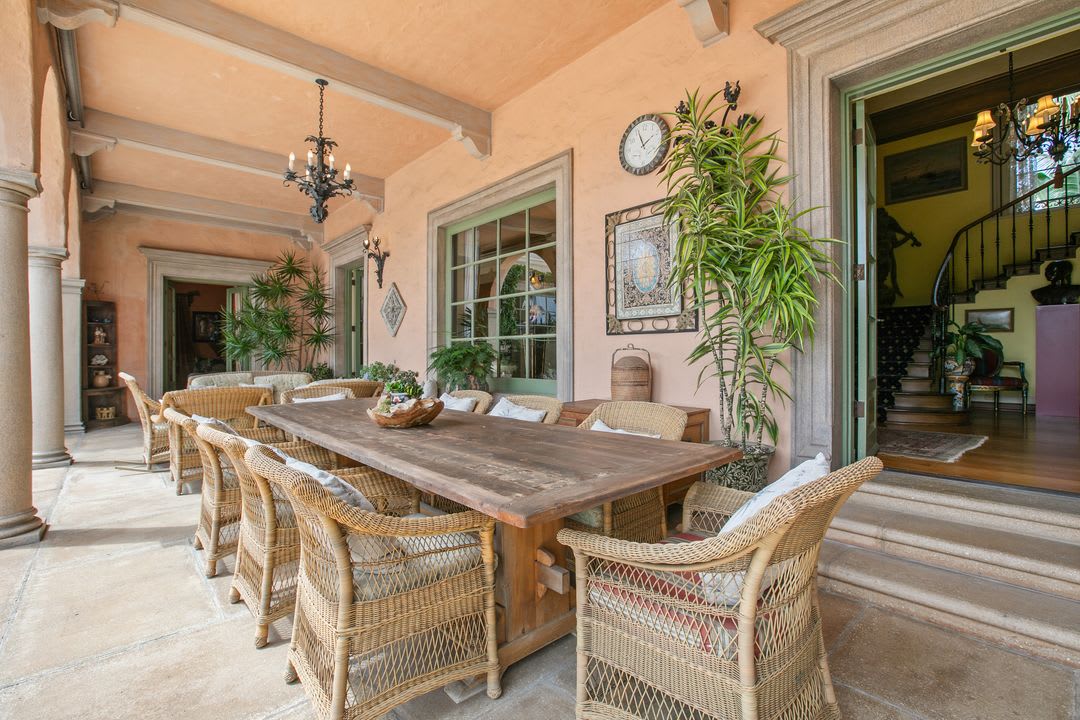
Covered patio dining area with a long wooden table, wicker chairs, and peach stucco walls.
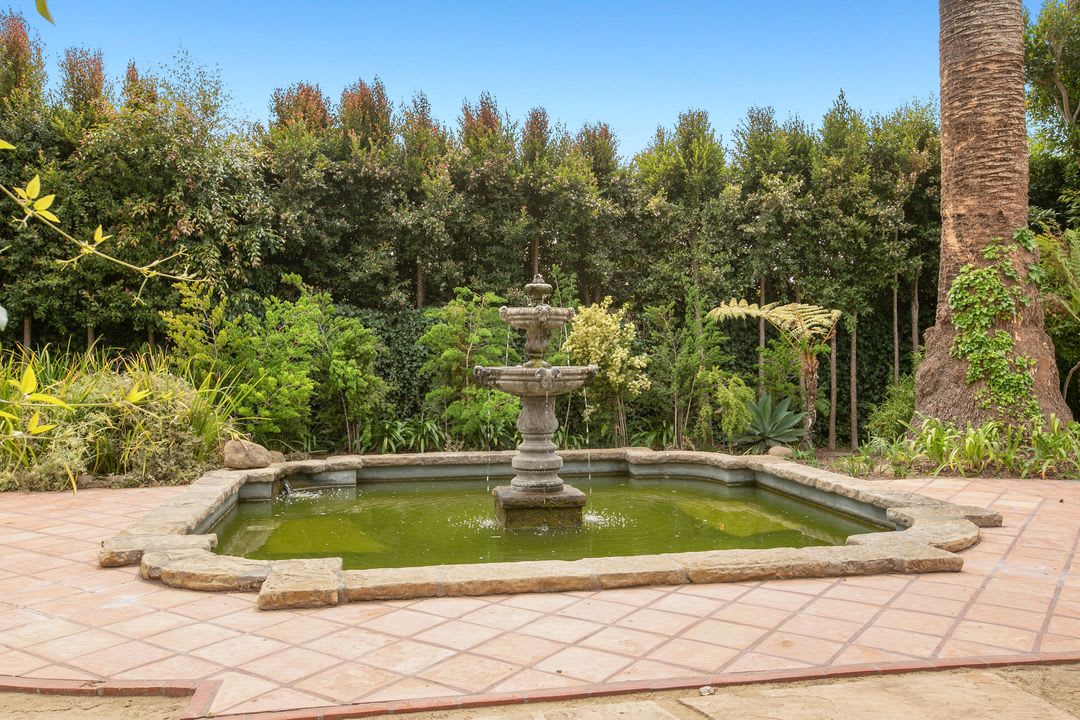
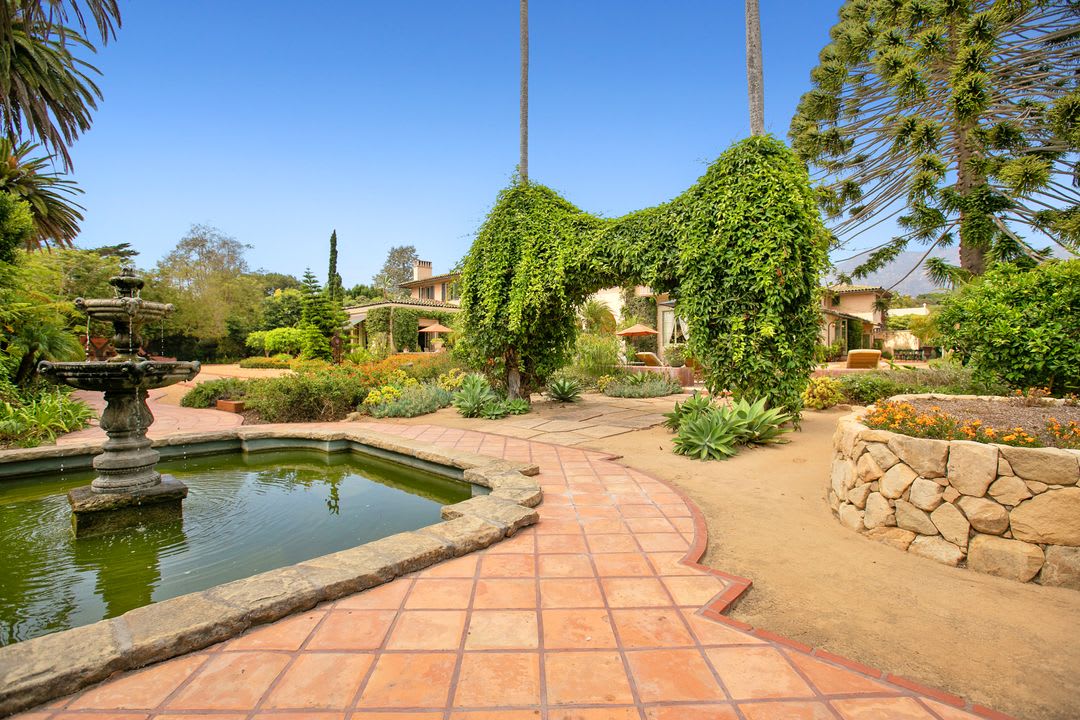
Courtyard fountain in a stone-edged pond, surrounded by a tiled patio and dense hedges.
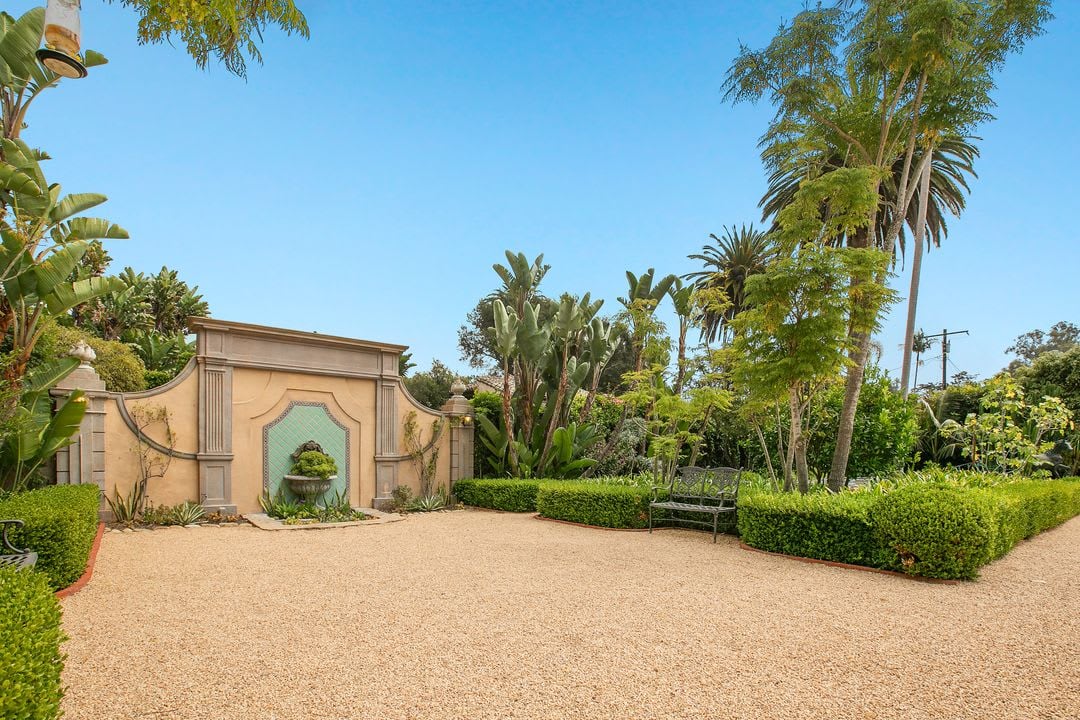
Landscaped courtyard with gravel paving, a tiled fountain wall, clipped hedges, and a garden bench.
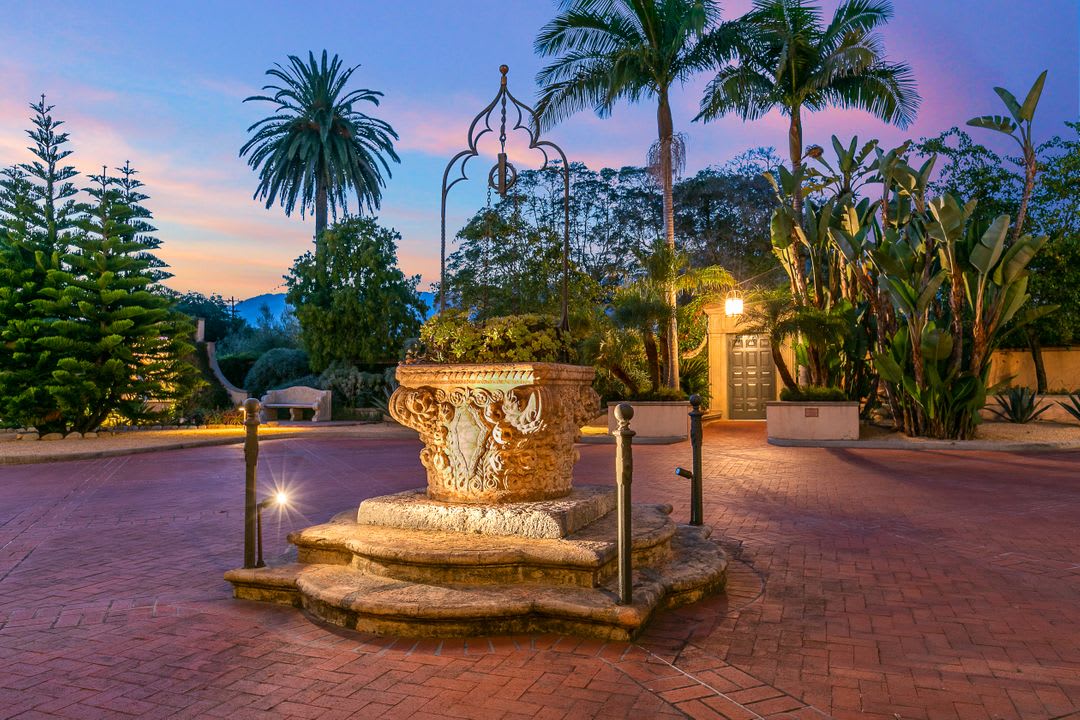
Landscaped courtyard with an ornate stone fountain, palms, and an illuminated entrance.
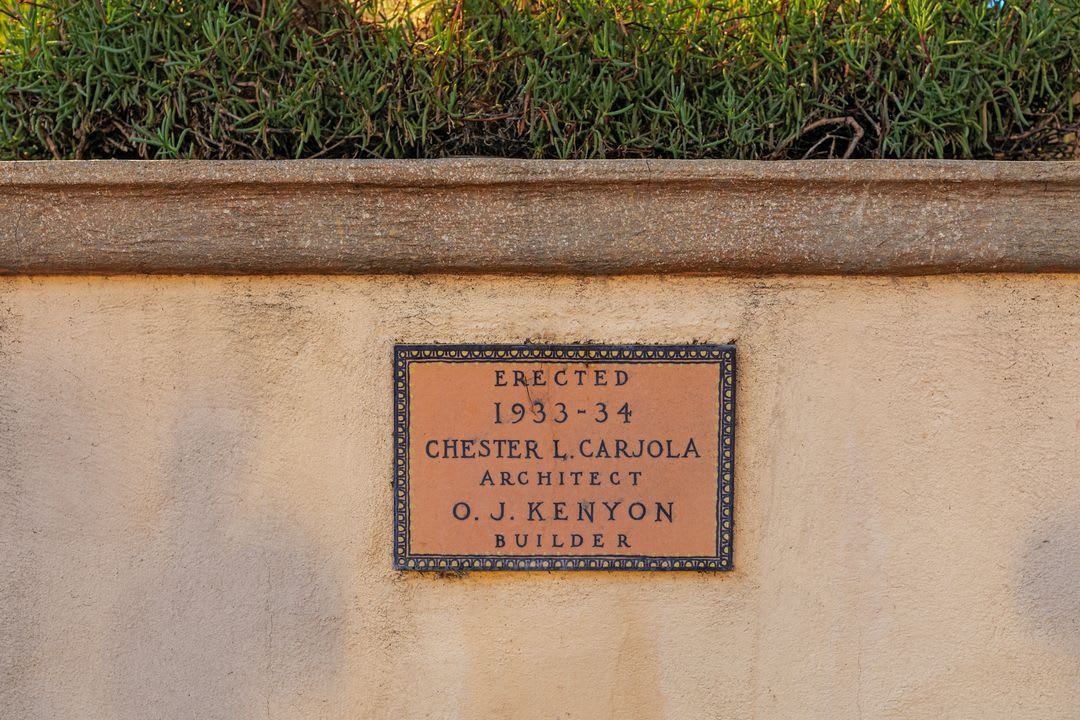
Architectural plaque noting the home was erected in 1933–34.
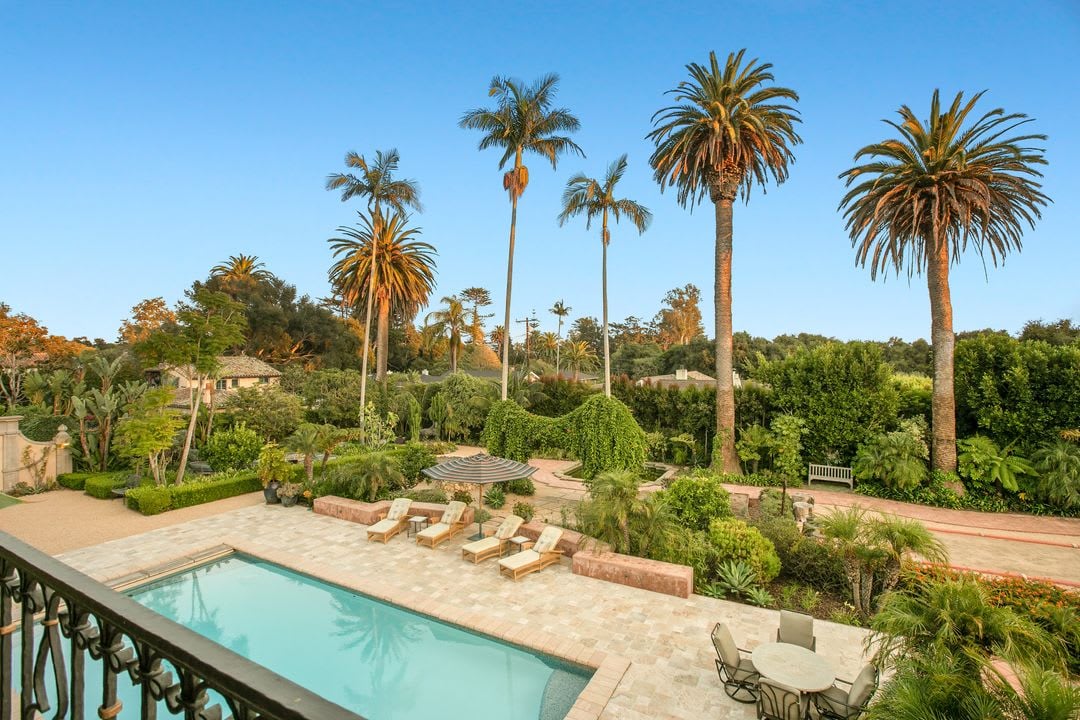
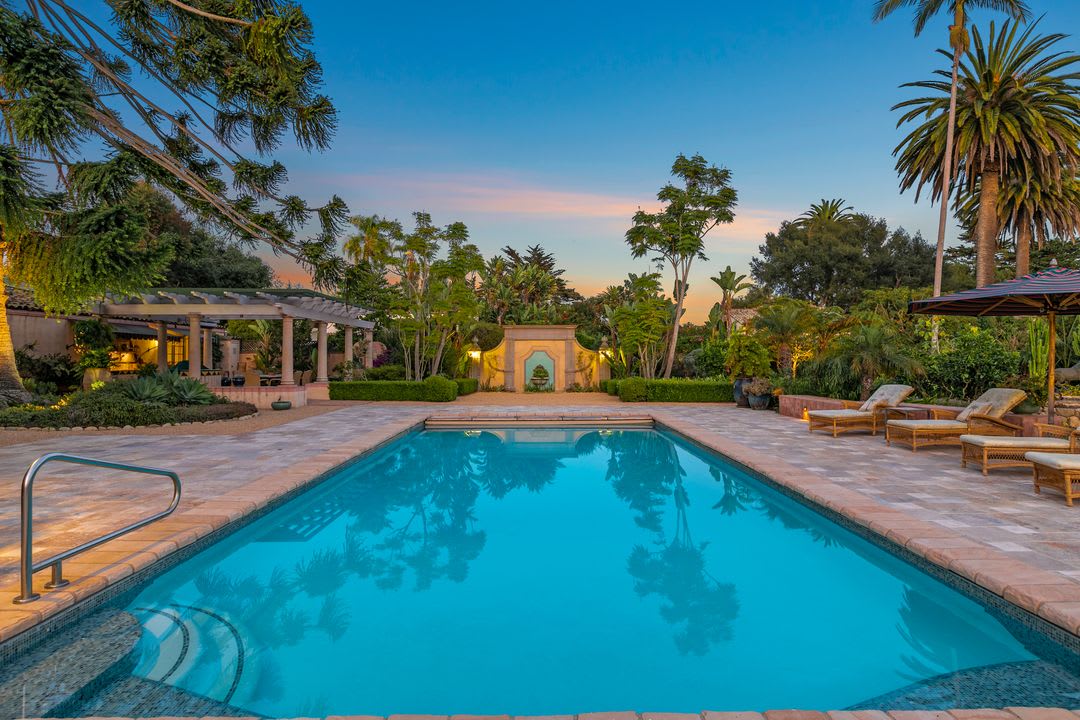
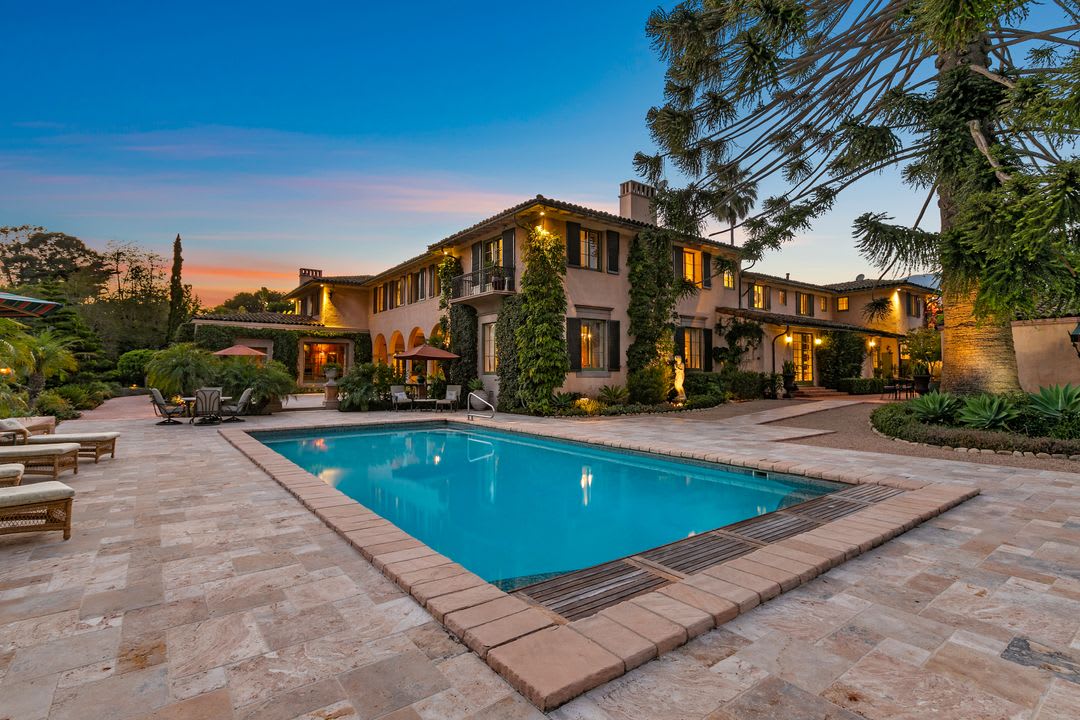
Backyard pool framed by tropical landscaping, patio seating, and a garden fountain at dusk.
Mediterranean-style estate and swimming pool at dusk, with illuminated windows and stone patio.
1505 Monte Vista
1505 Monte Vista
1505 Monte Vista
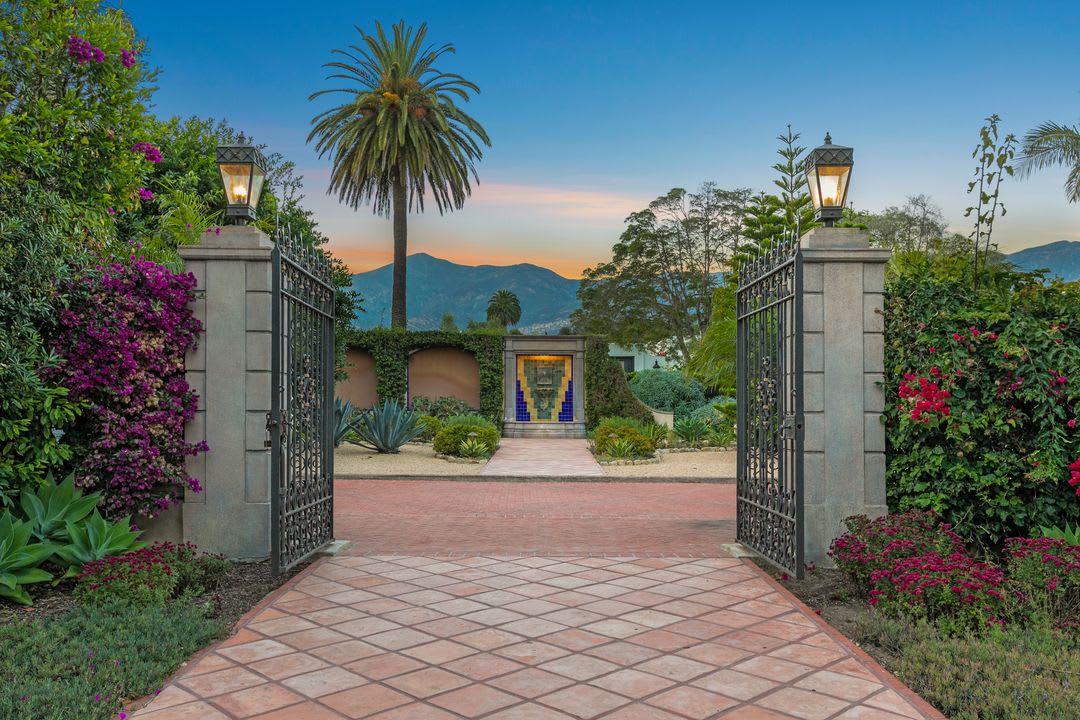
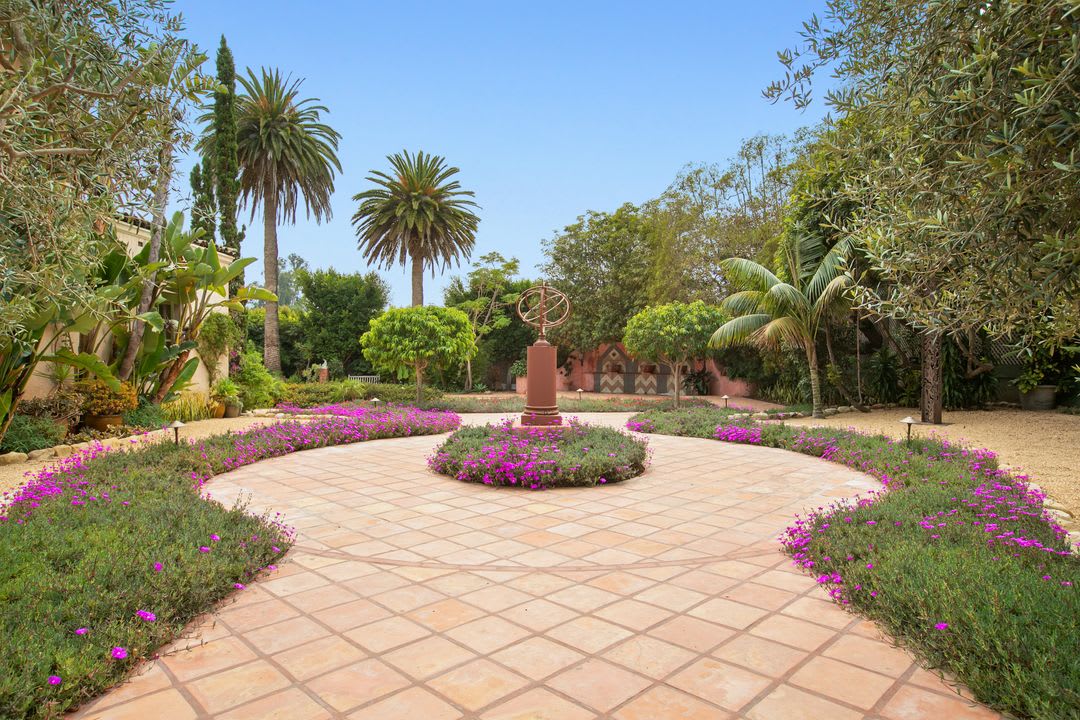
Wrought-iron gates open onto a brick garden path with a central sculpture at dusk.
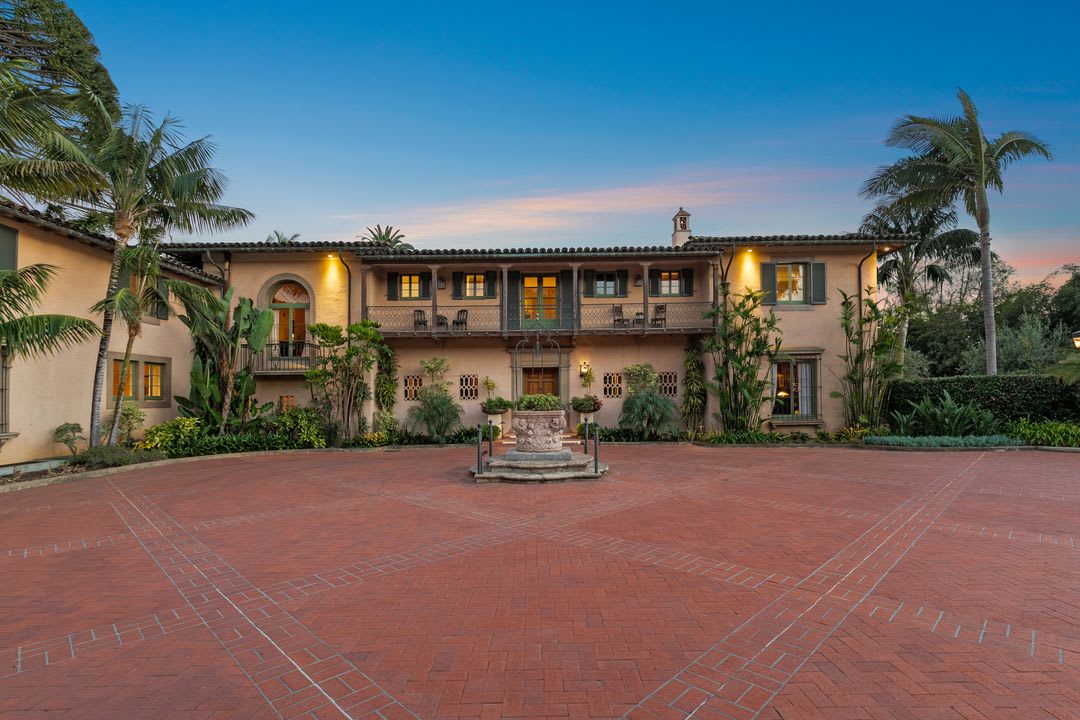
Two-story Spanish-style home with a brick courtyard and central fountain at dusk
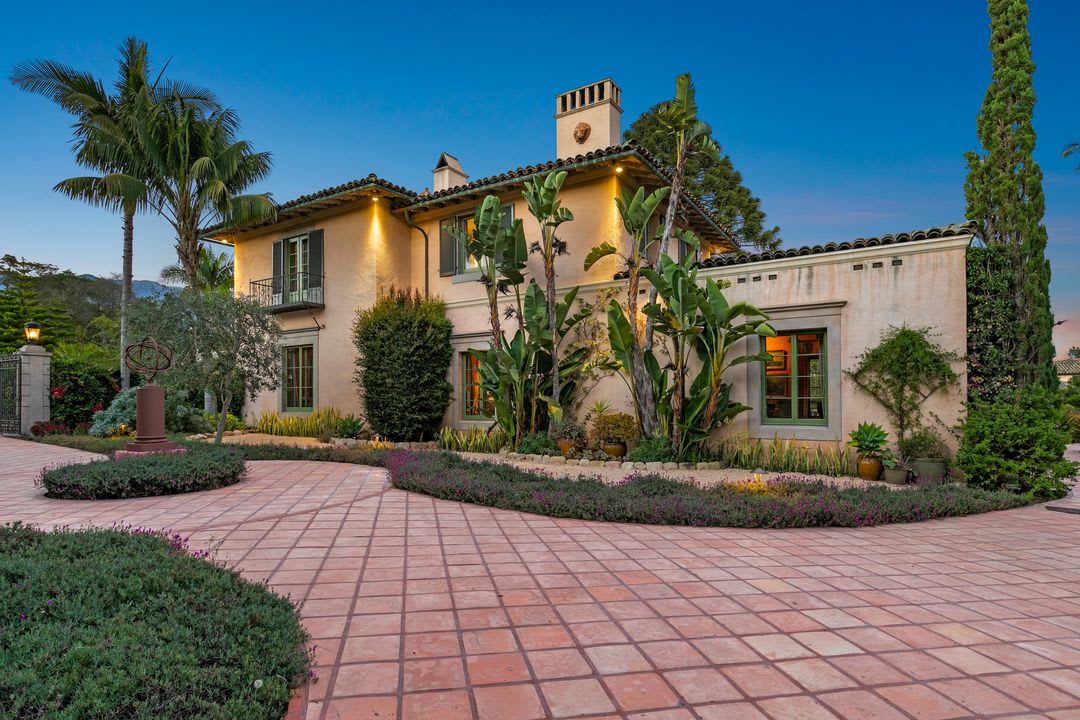
Two-story stucco home with a central fountain in a palm-lined brick courtyard at dusk.
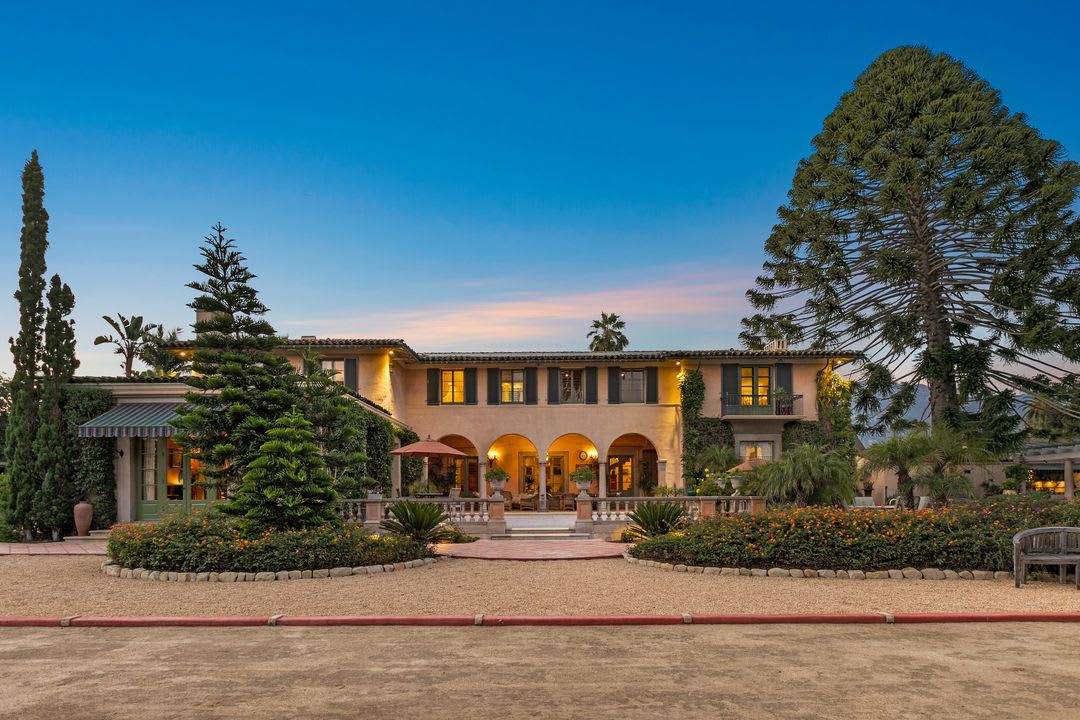
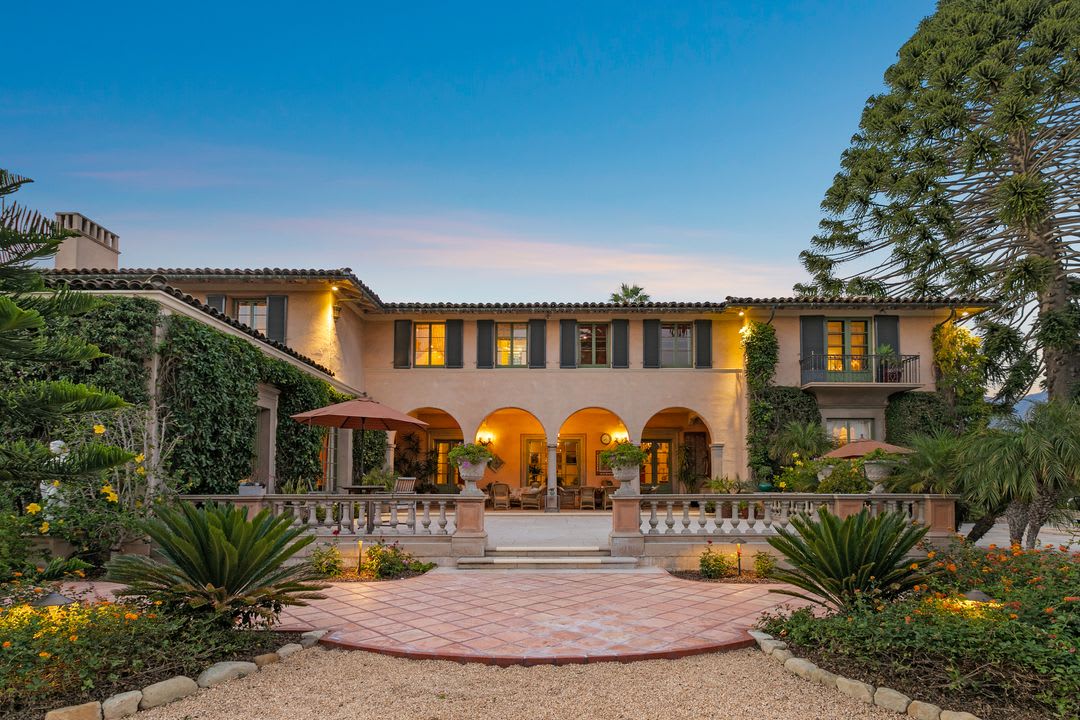
Two-story stucco home with tiled roofs and an illuminated covered patio at dusk.
Gated property entrance with tiled driveway, flowering gardens, and mountain views at dusk.
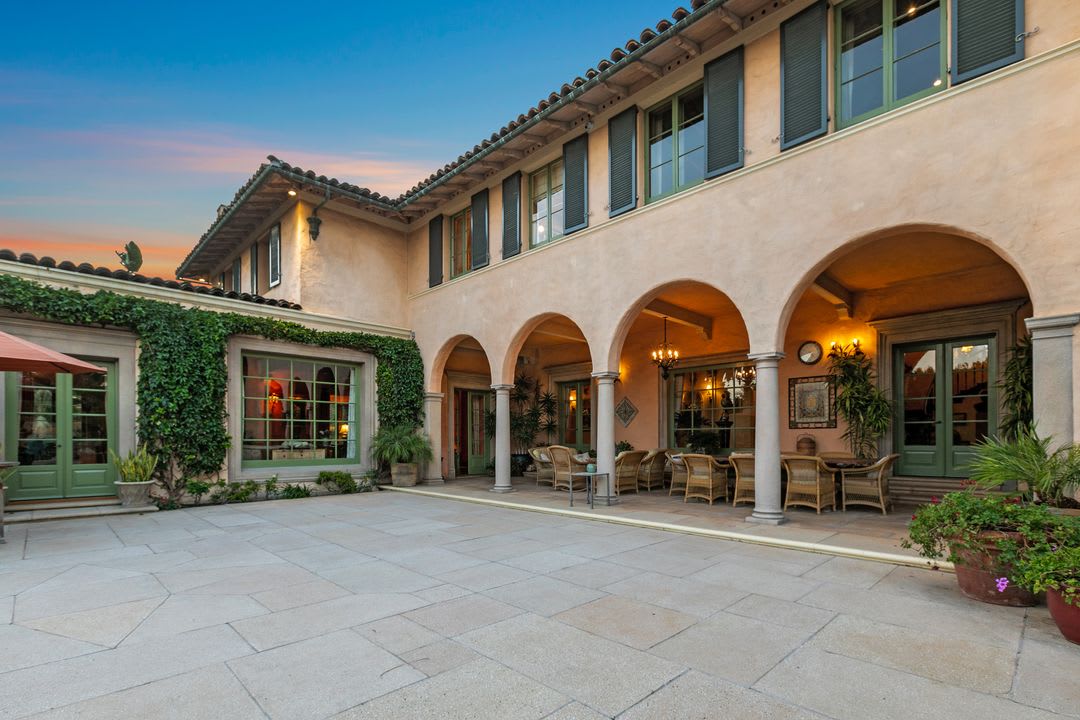
Home's arched courtyard patio with outdoor seating, stucco walls, and a tiled roof at dusk.
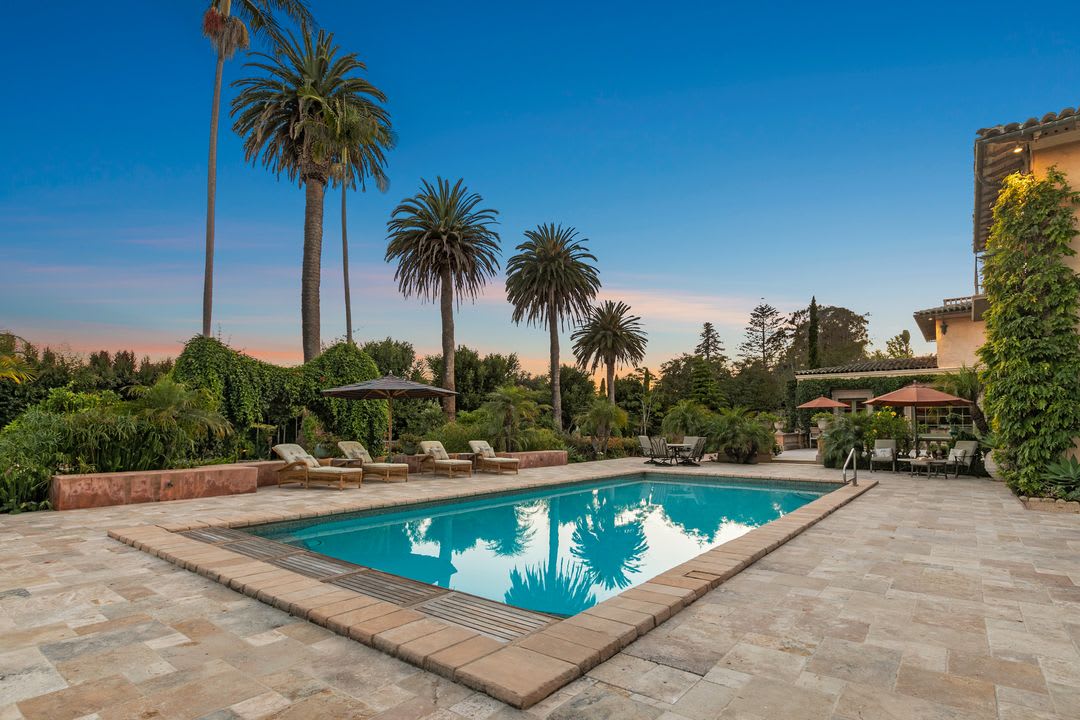
Swimming pool on a stone terrace surrounded by palm trees and lounge chairs at dusk.
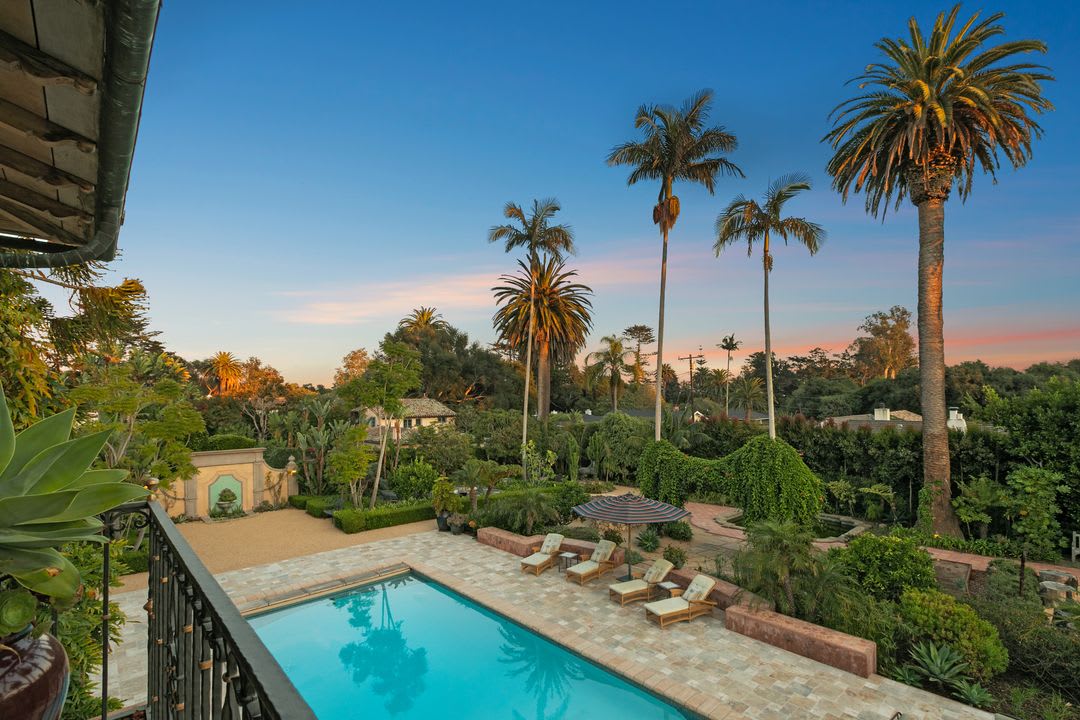
Swimming pool and stone patio surrounded by lush gardens and tall palm trees at sunset.
1505 Monte Vista
1505 Monte Vista
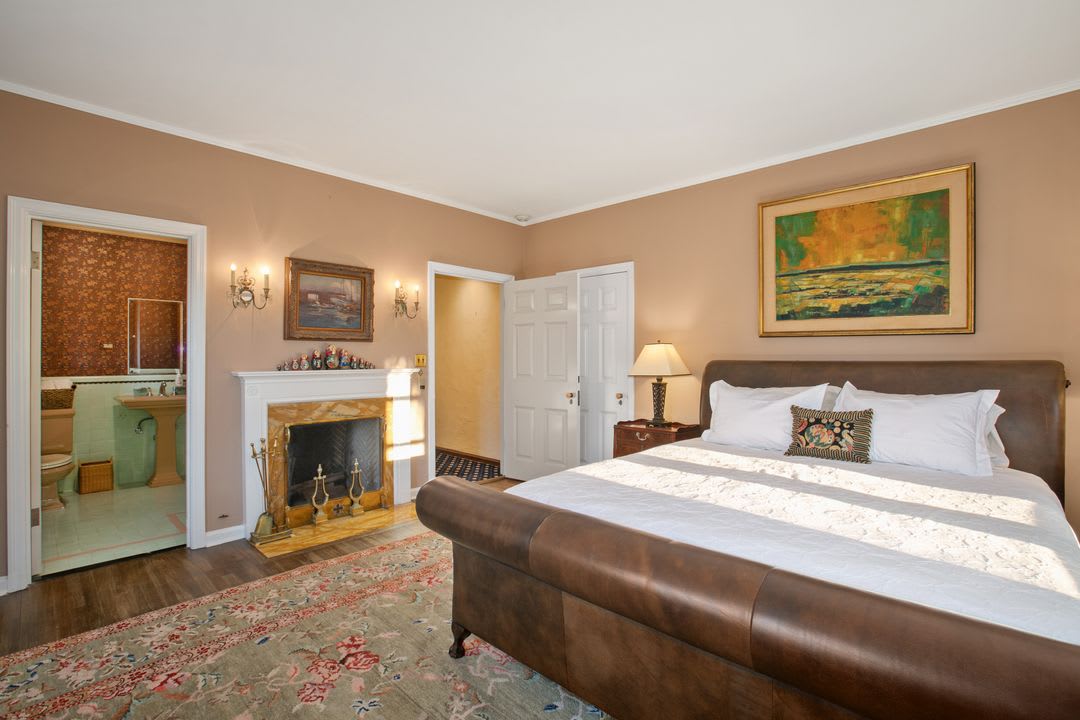
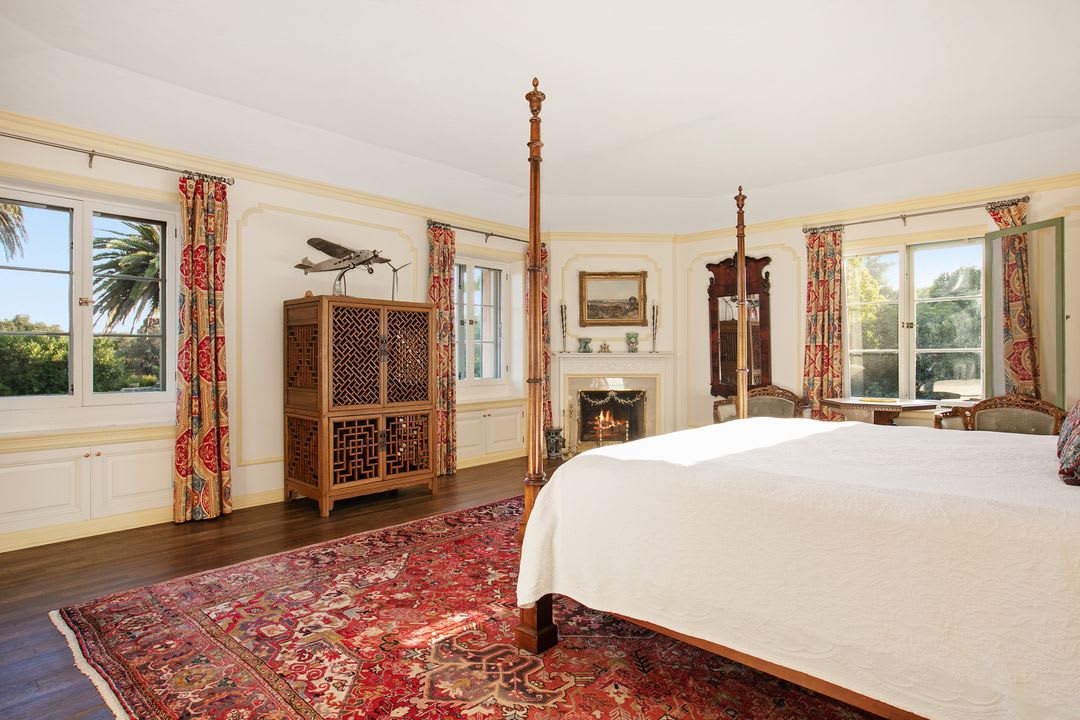
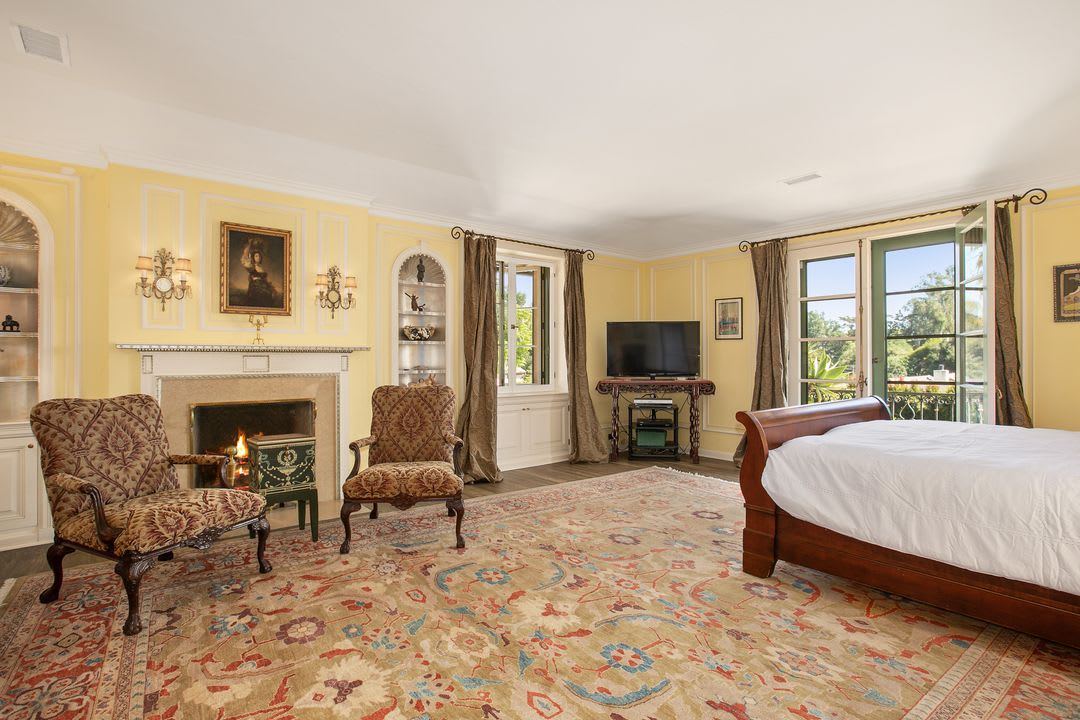
Bedroom with a large bed, fireplace, and doorway to an adjoining bathroom.
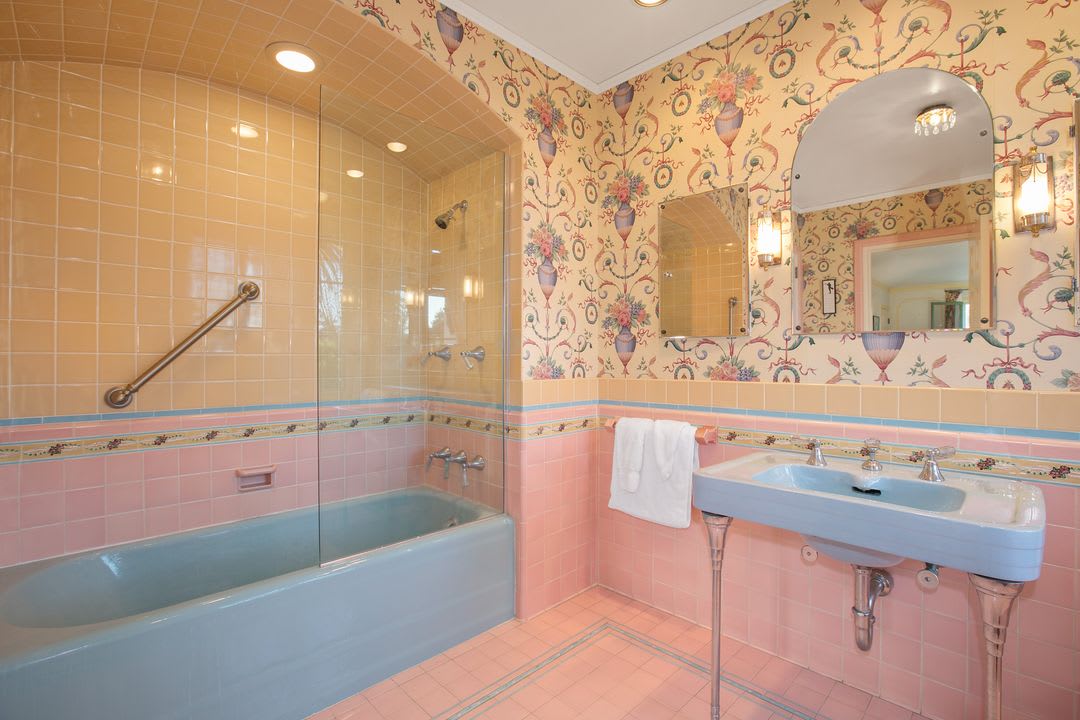
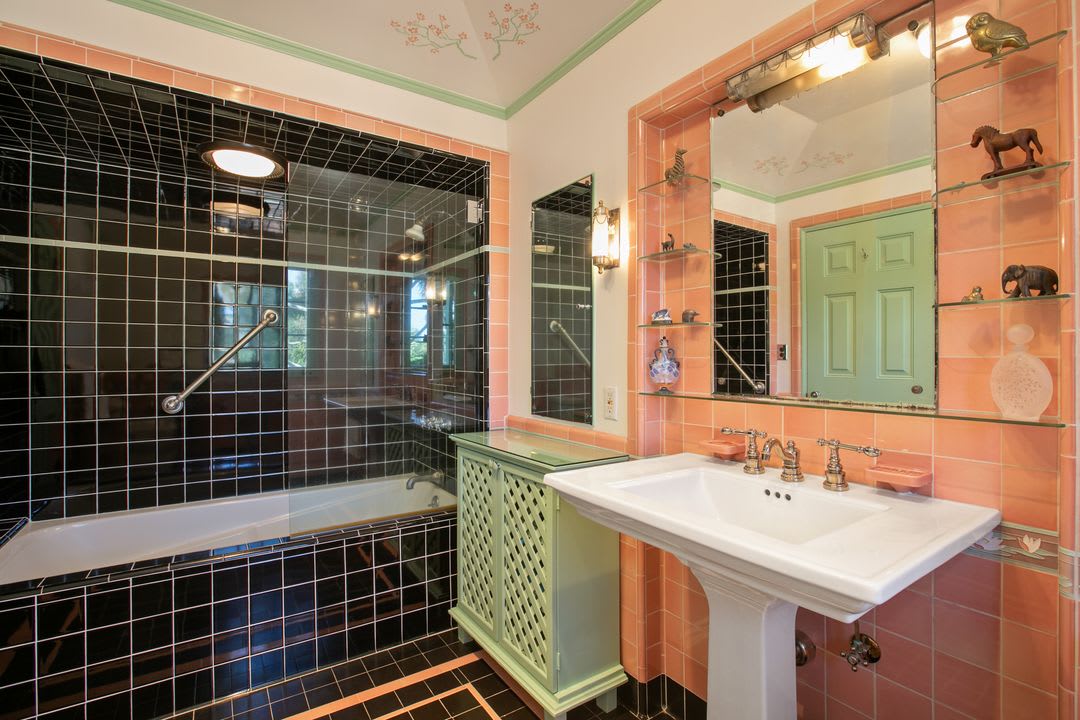
Bathroom with a blue tub and sink, pink tile, and ornate floral wallpaper.
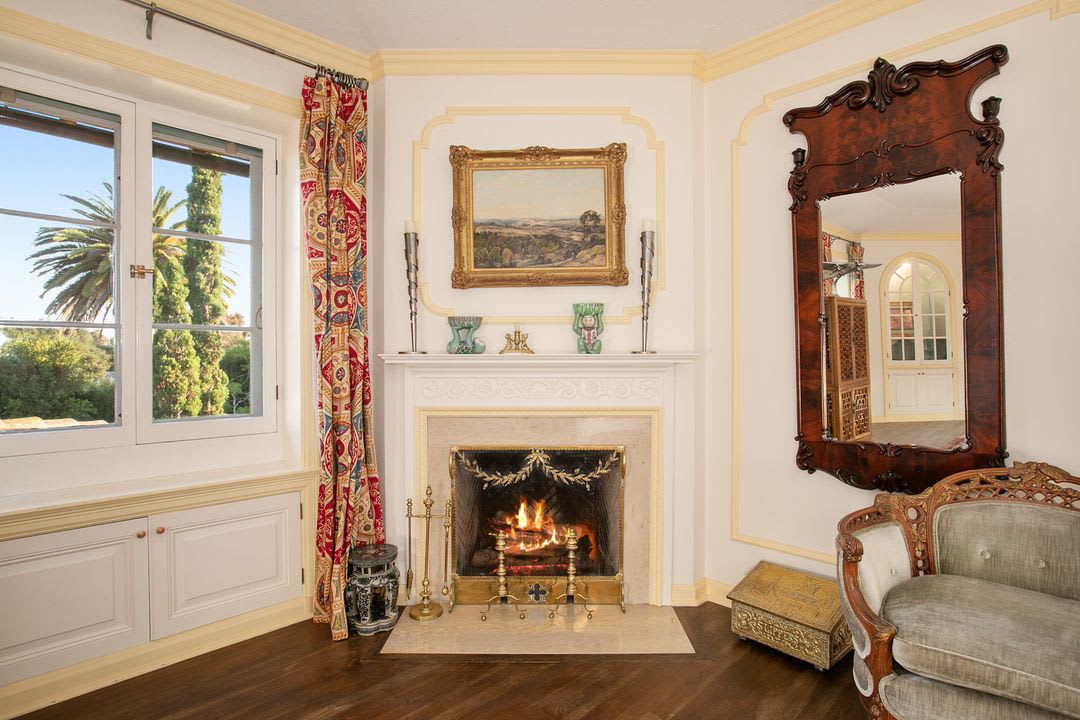
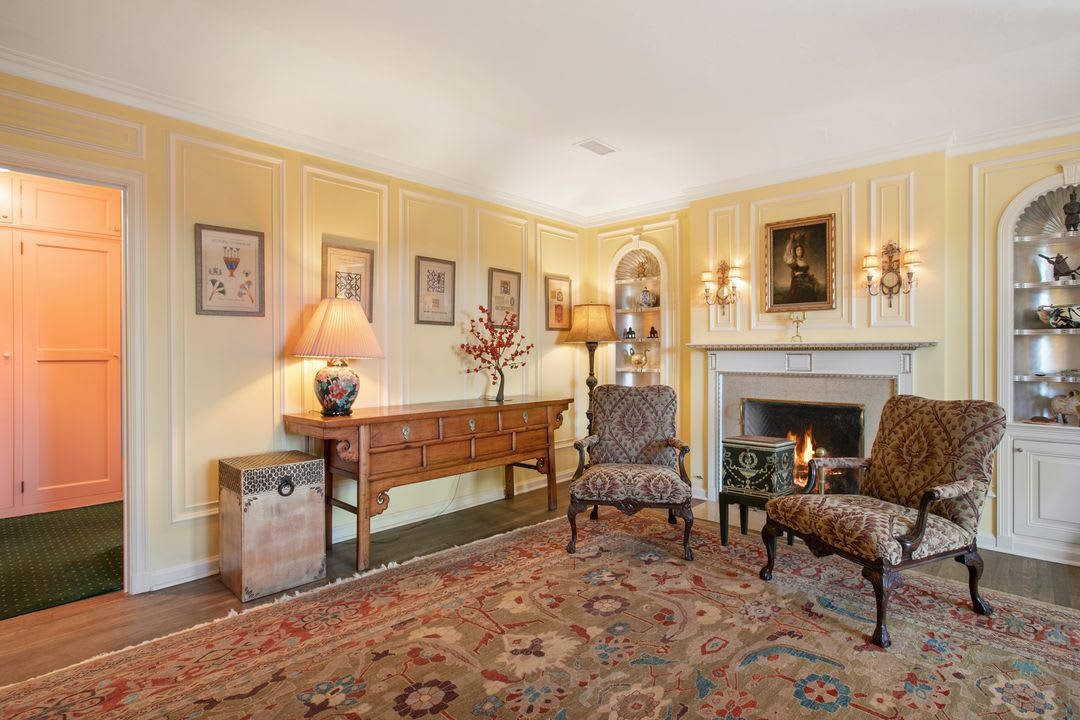
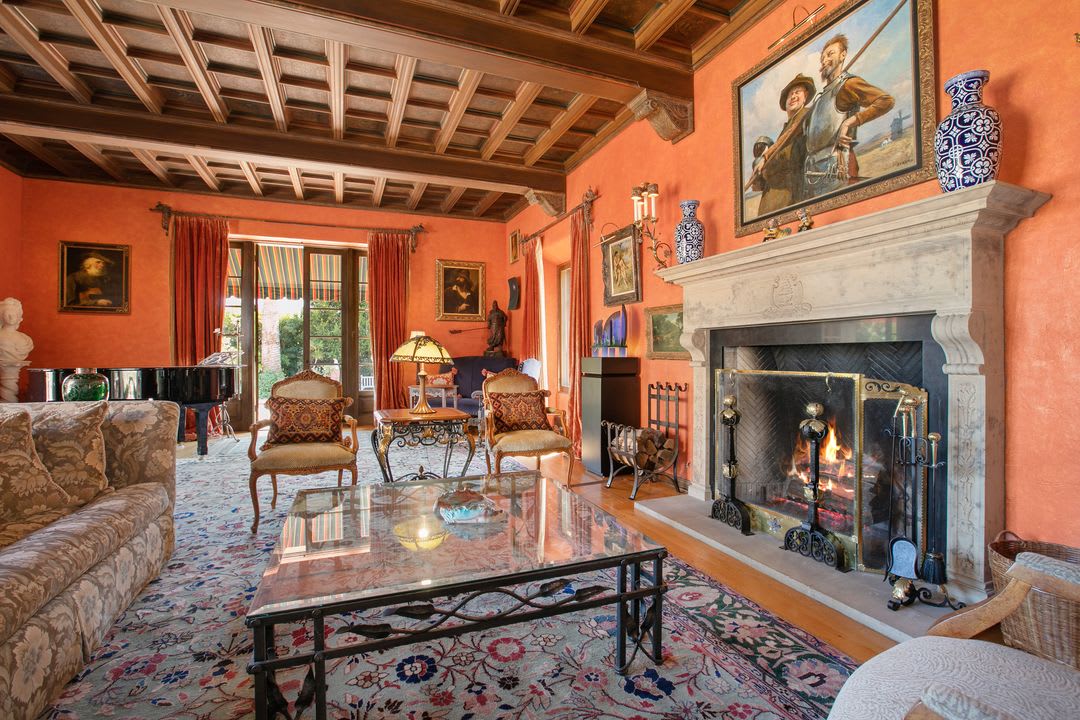
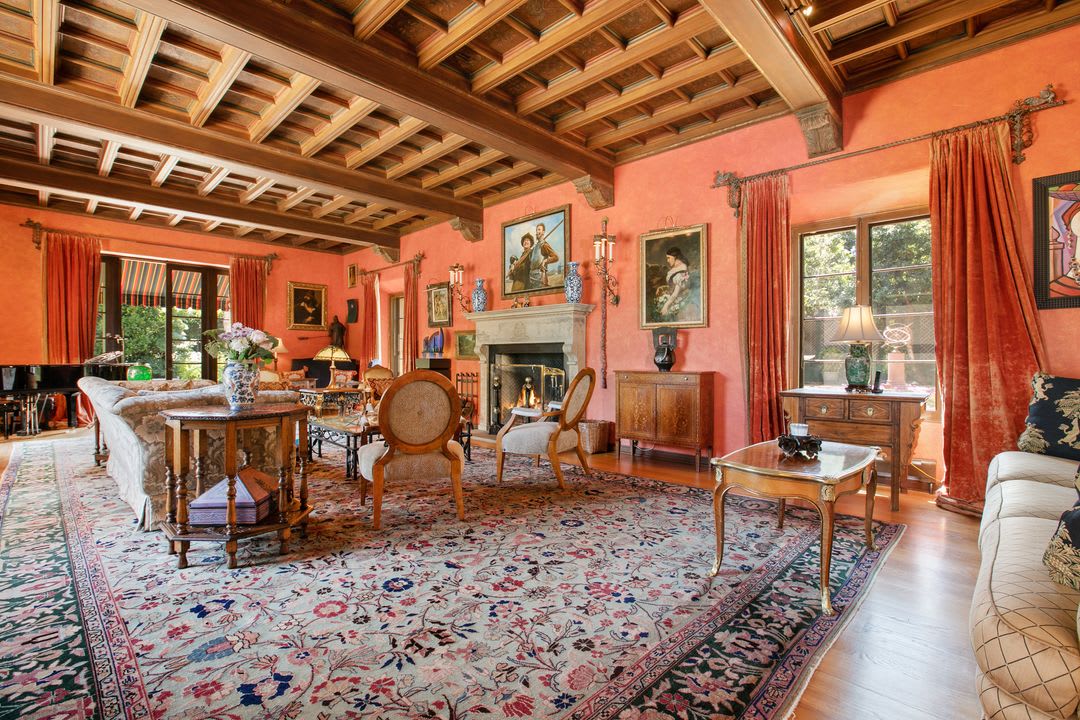
Living room with a lit fireplace, ornate mirror, and garden views through tall windows.
1505 Monte Vista
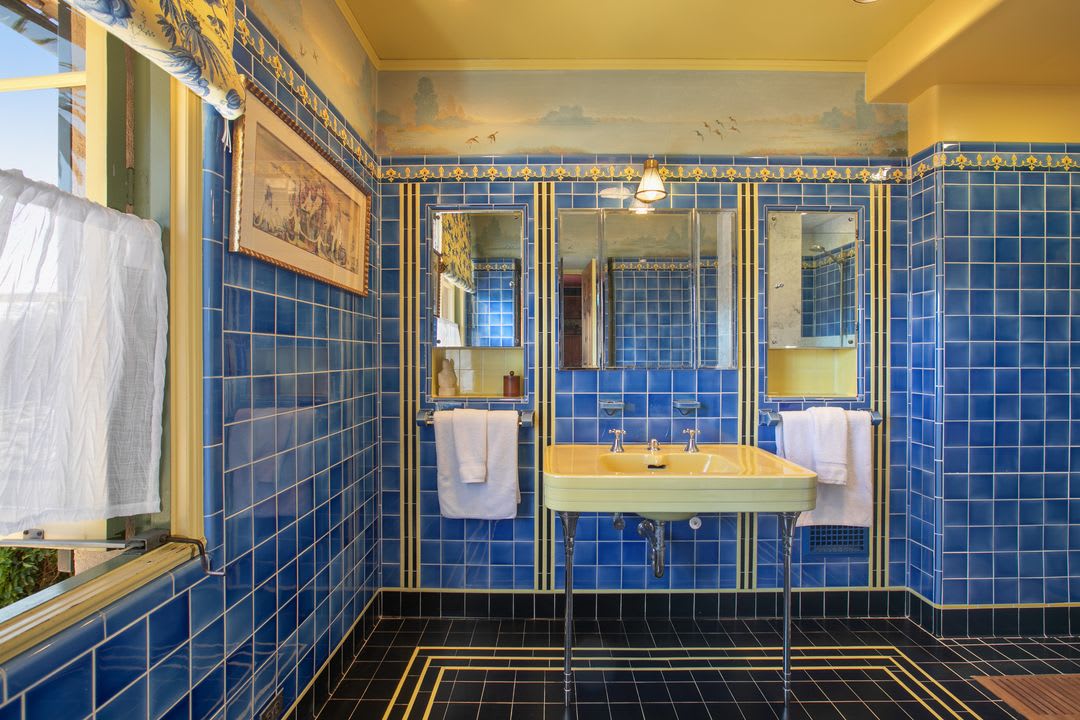
Bathroom with vivid blue tile, a pale yellow double sink, and ornate ceiling artwork.
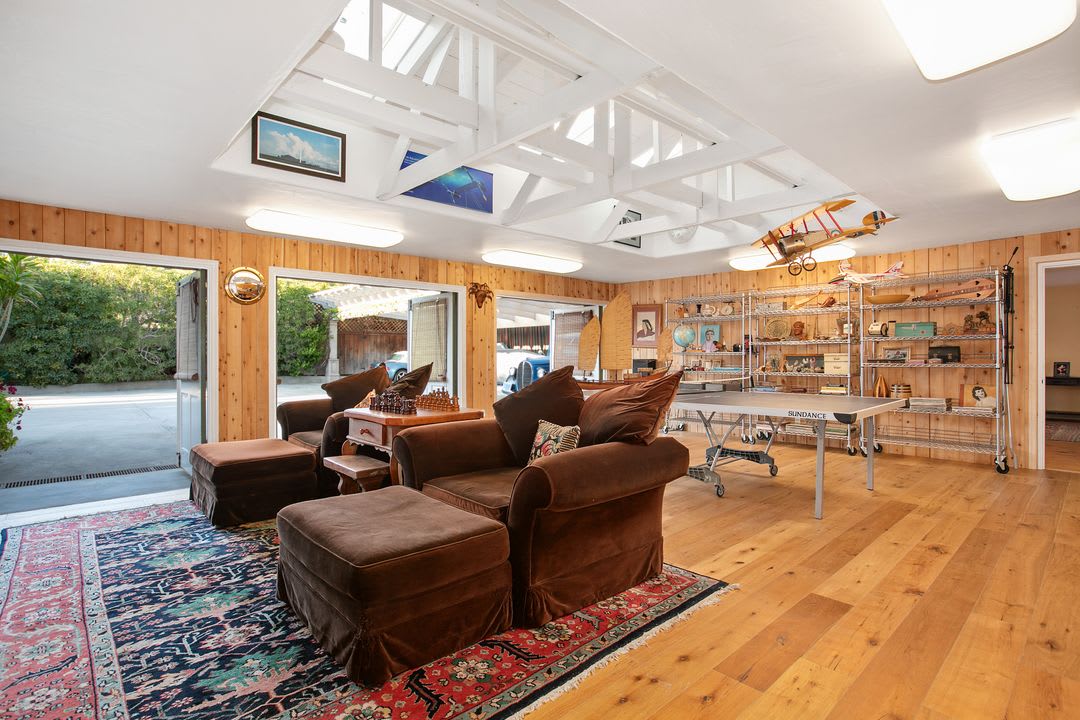
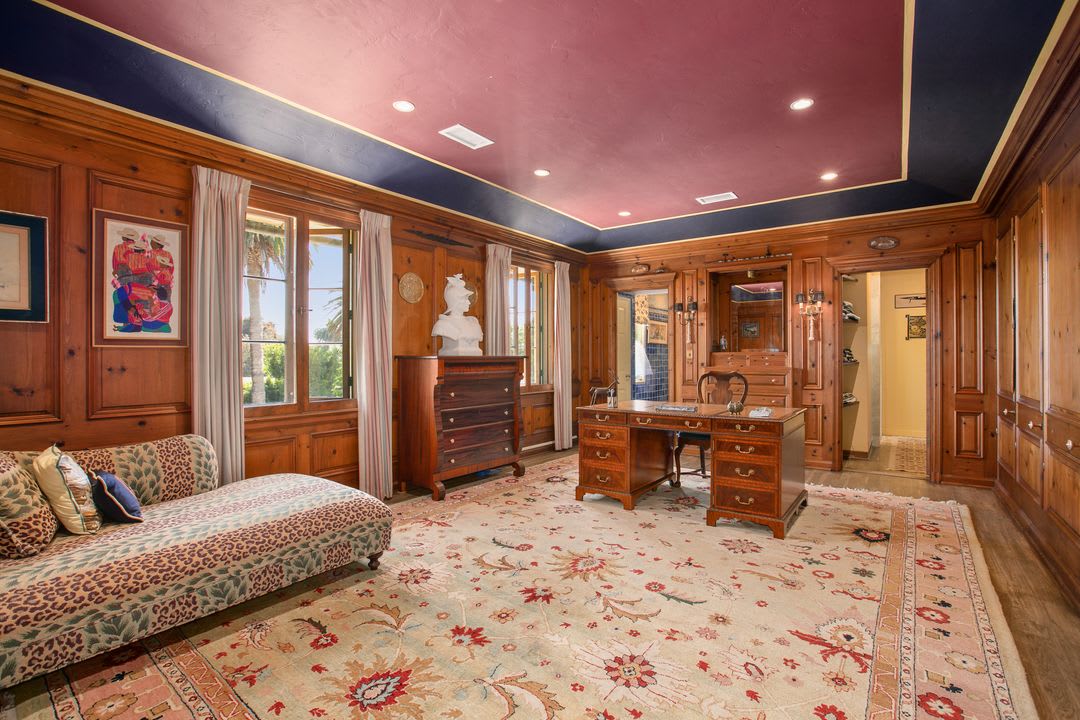
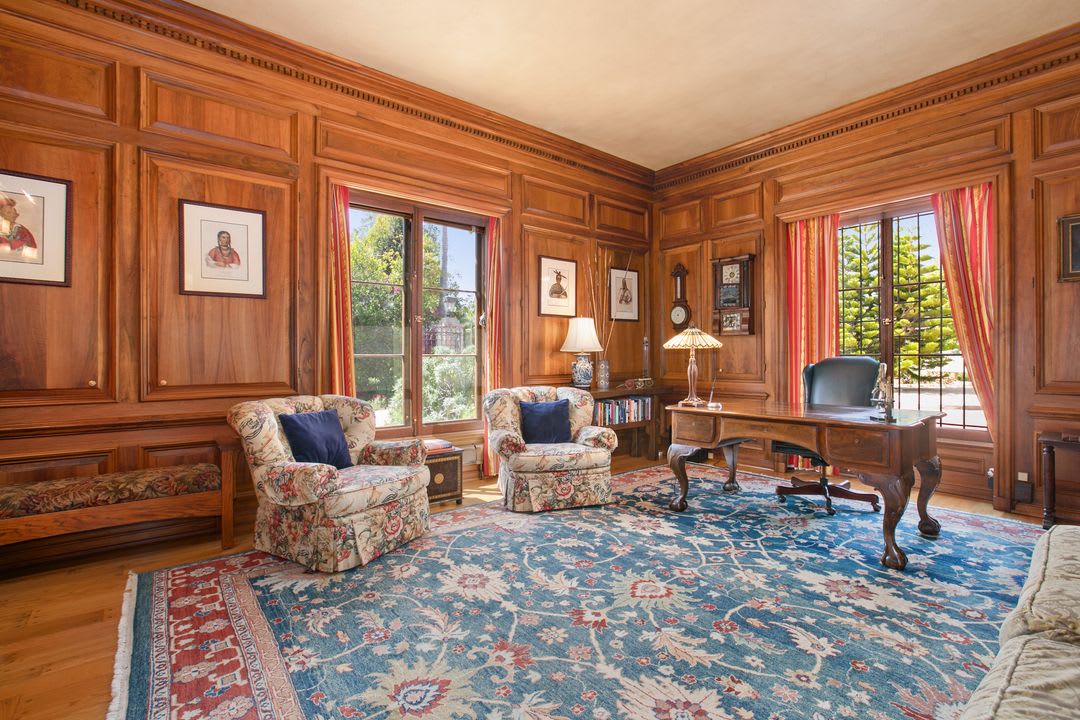
Wood-paneled study with a carved desk, patterned rug, and palm trees visible through the windows.
1505 Monte Vista
1505 Monte Vista
1505 Monte Vista
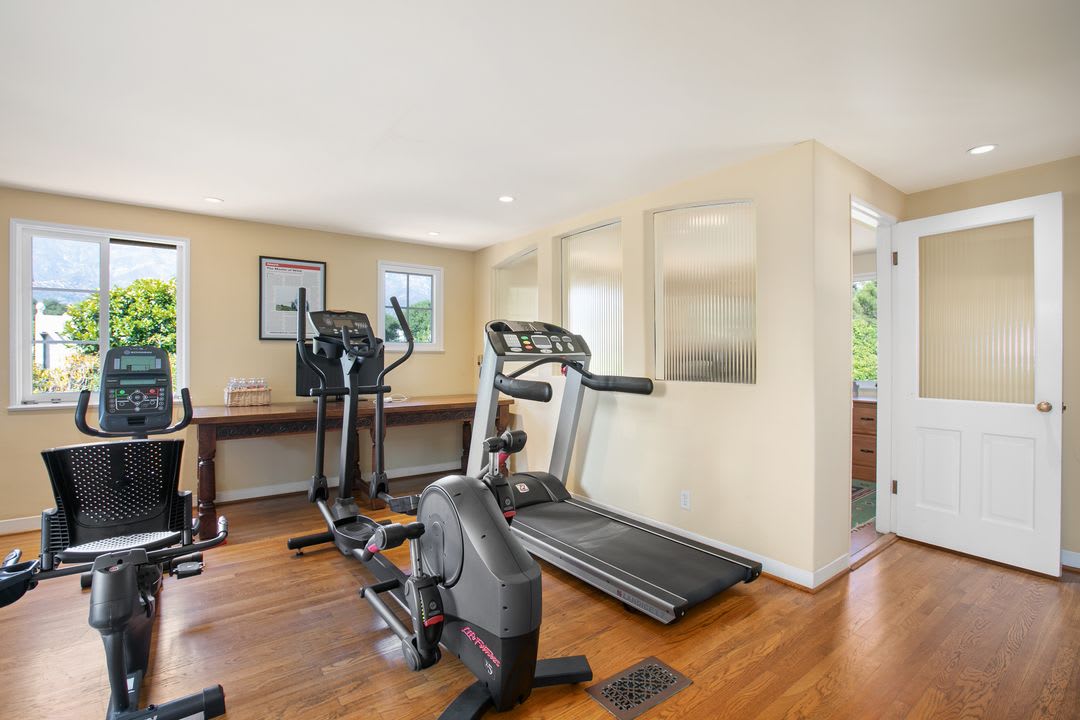
Home gym with treadmills, exercise bikes, and a long wooden table beside the windows.
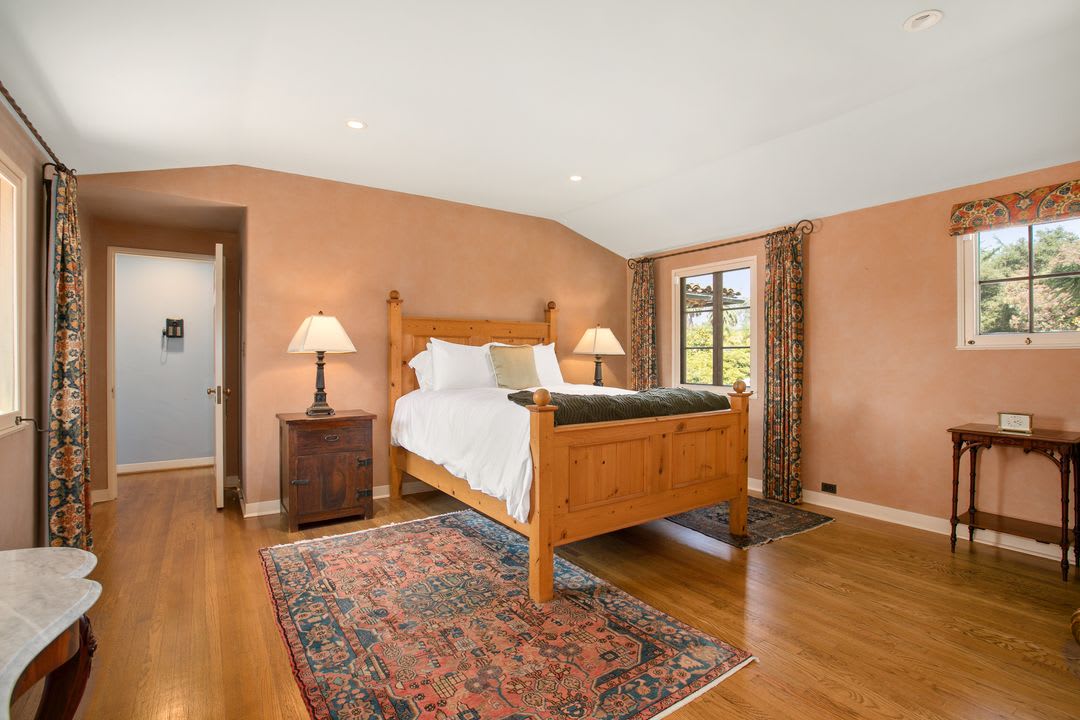
Bedroom with a pine four-poster bed, patterned rug, and peach walls.
1505 Monte Vista
1505 Monte Vista
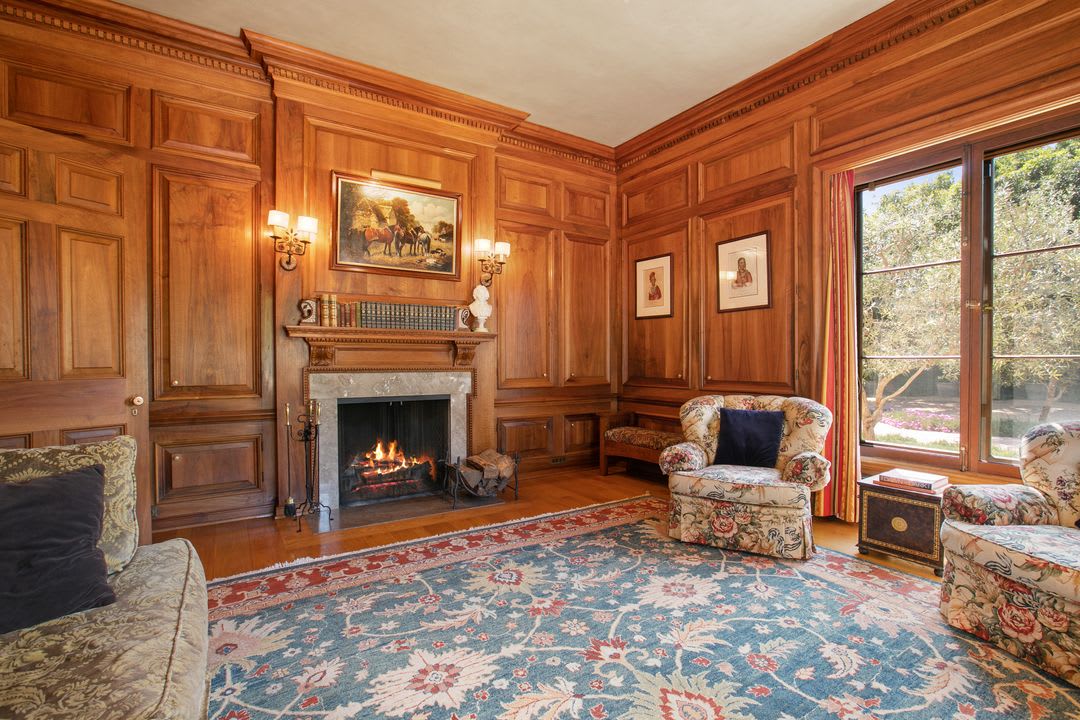
Wood-paneled living room with a lit fireplace, floral armchairs, and large garden-facing windows.
1505 Monte Vista
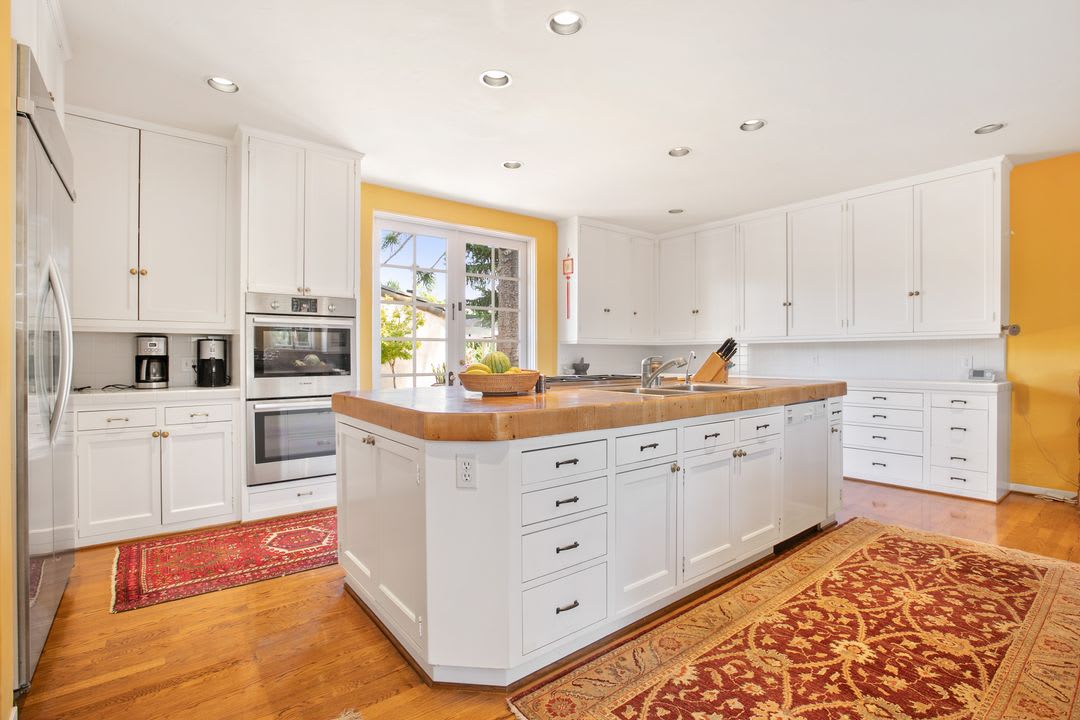
Bright kitchen with white cabinets, a wood-topped island, and hardwood floors.
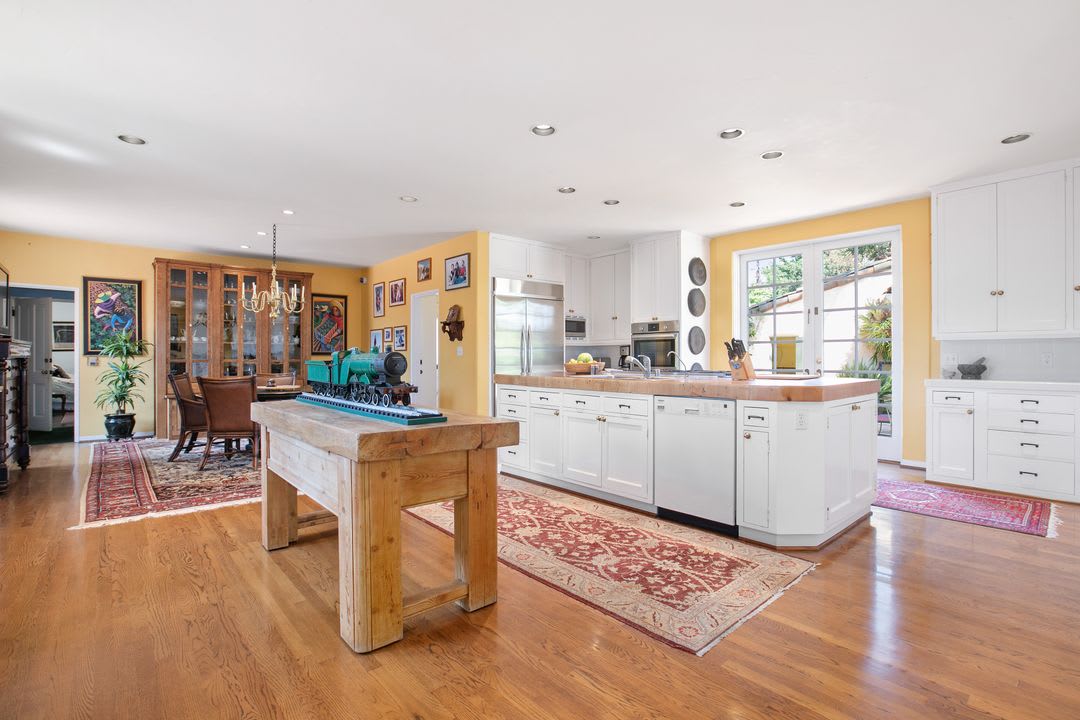
Bright kitchen with white cabinetry, a large island, and an adjoining dining area.
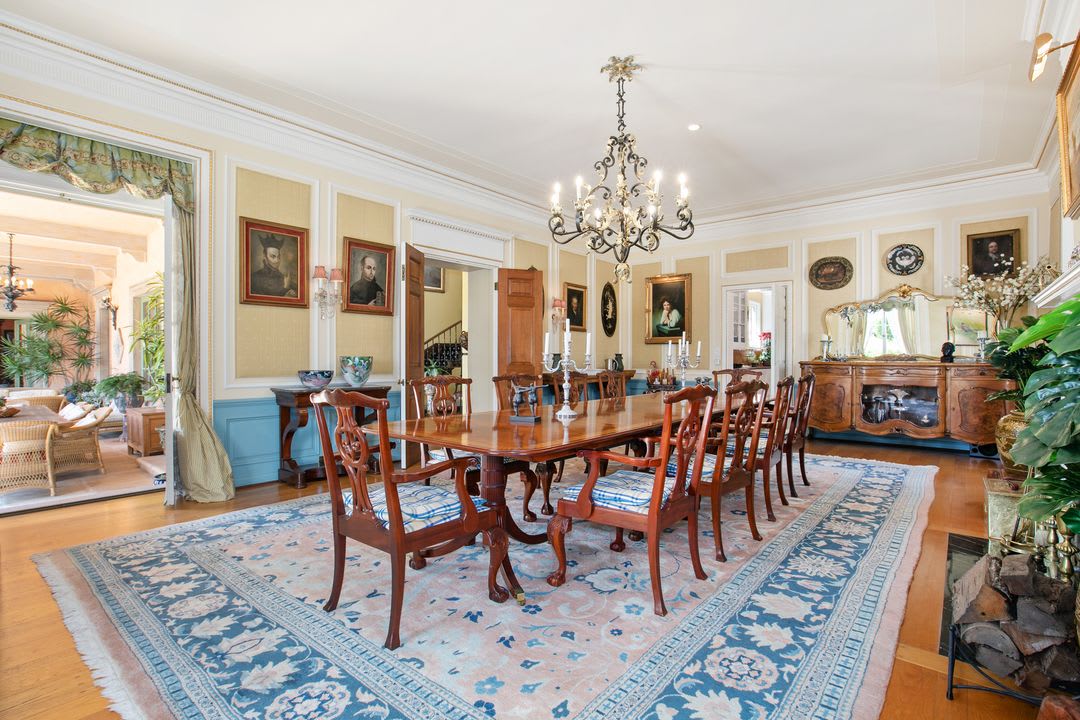
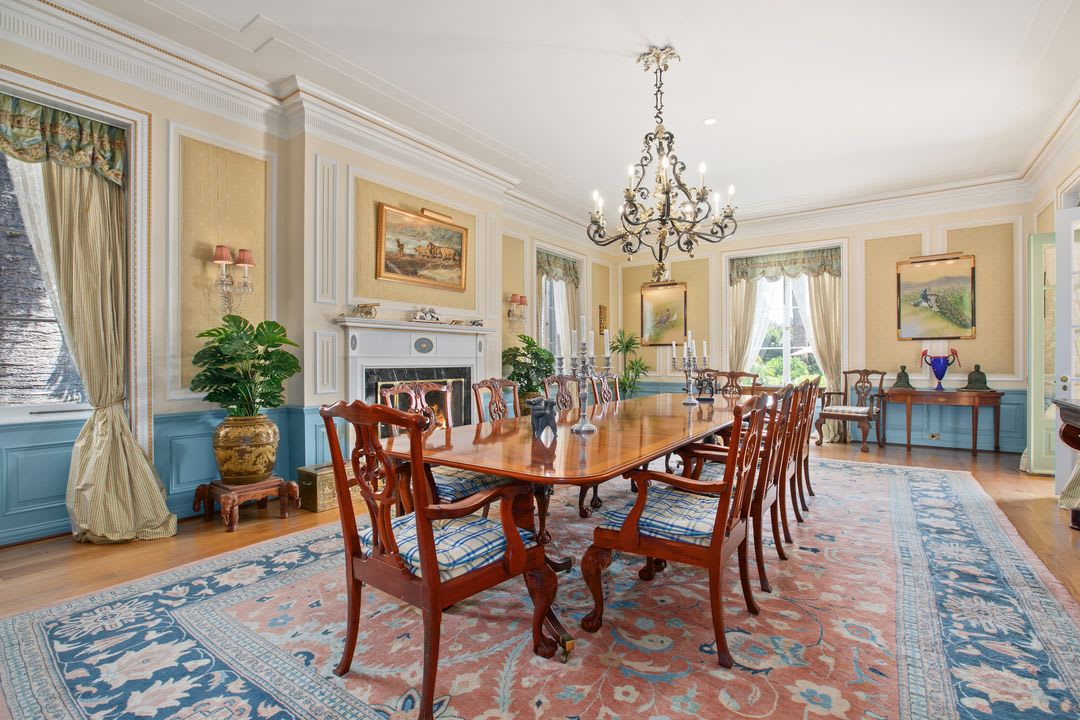
Formal dining room with a long polished wood table, carved chairs, chandelier, and blue patterned rug.
Formal dining room with a long wooden table, ornate chandelier, fireplace, and blue-trimmed walls.
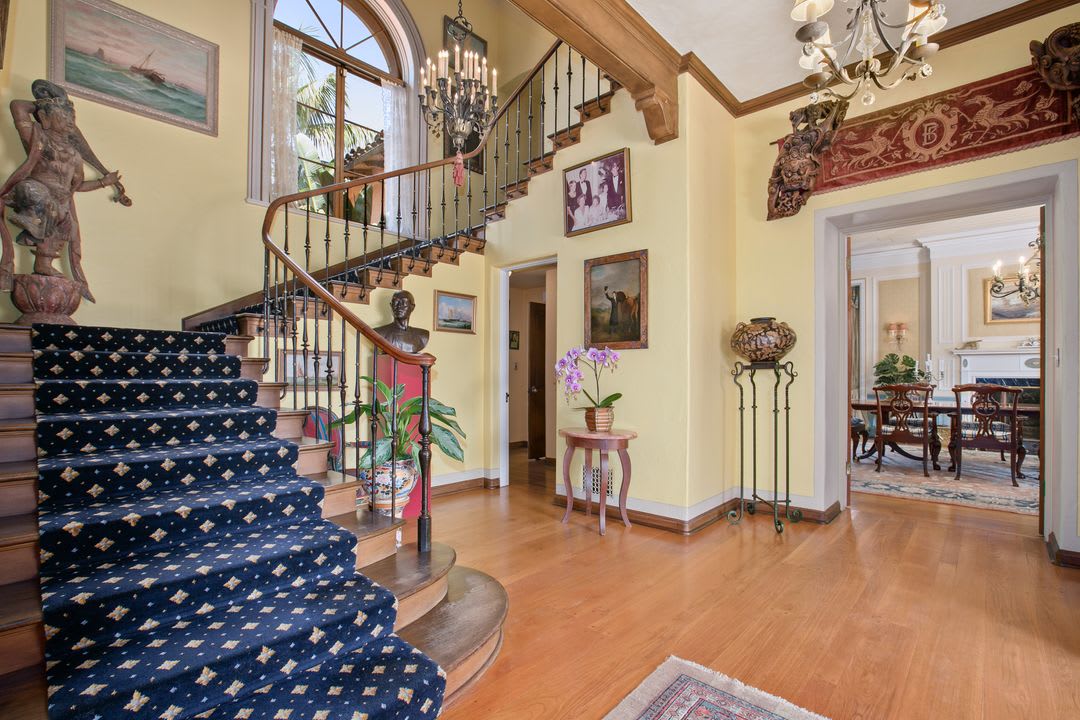
Foyer with a curved carpeted staircase, hardwood floors, and dining room beyond.
1505 Monte Vista
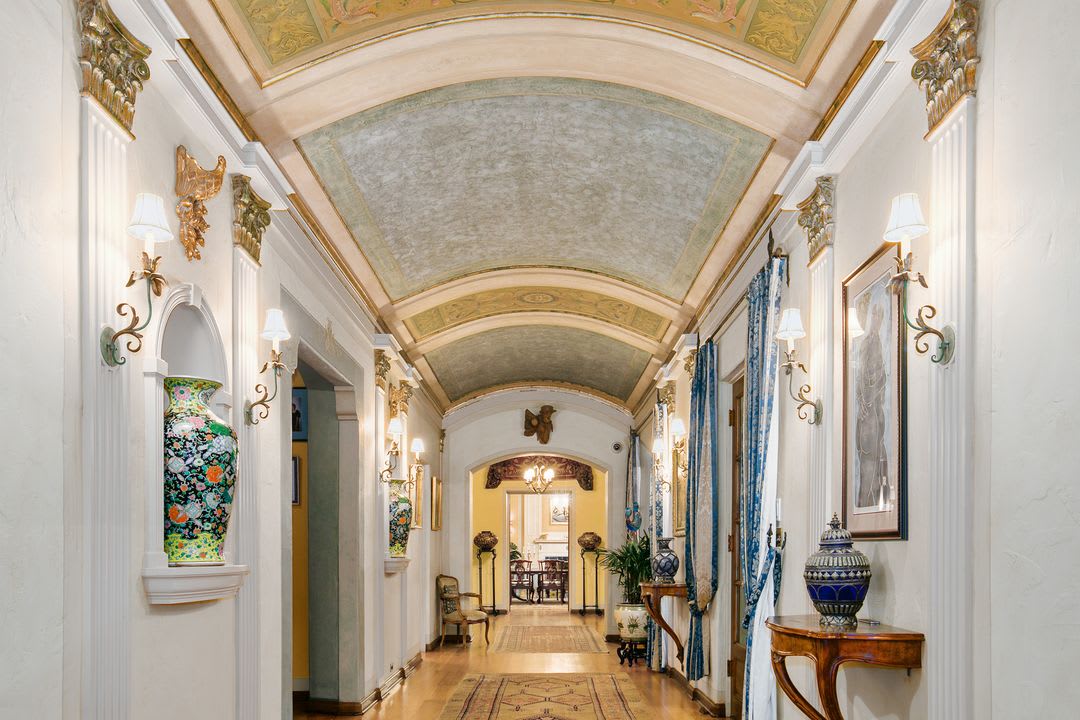
Ornate hallway with a painted vaulted ceiling, decorative columns, and antique furnishings.
1505 Monte Vista
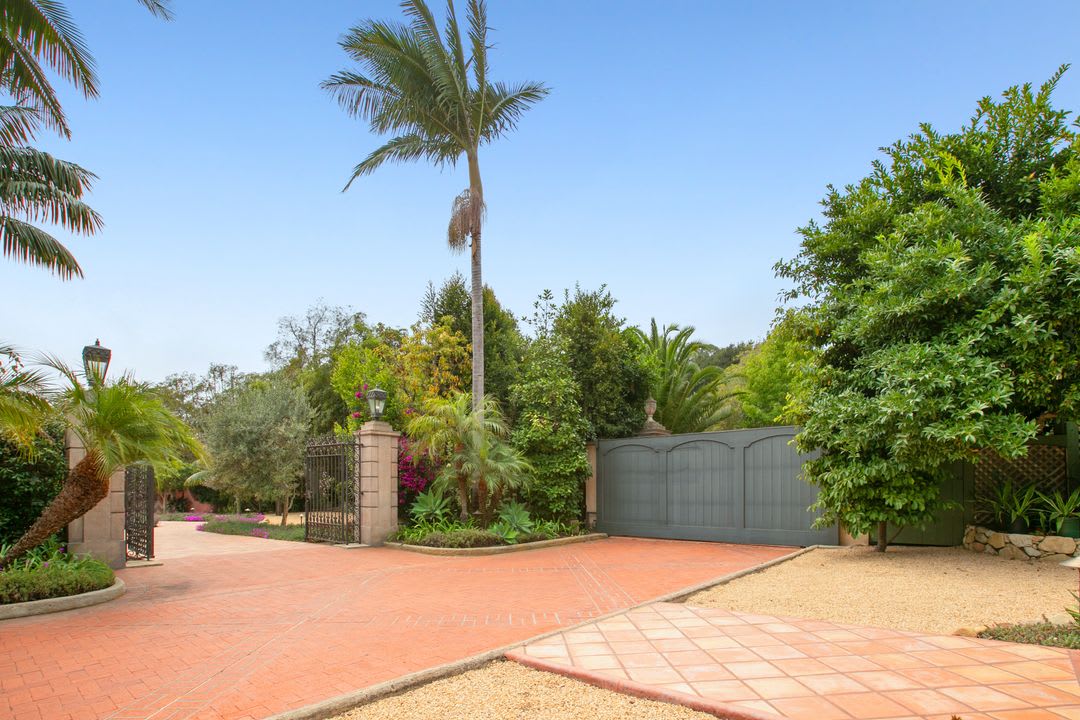
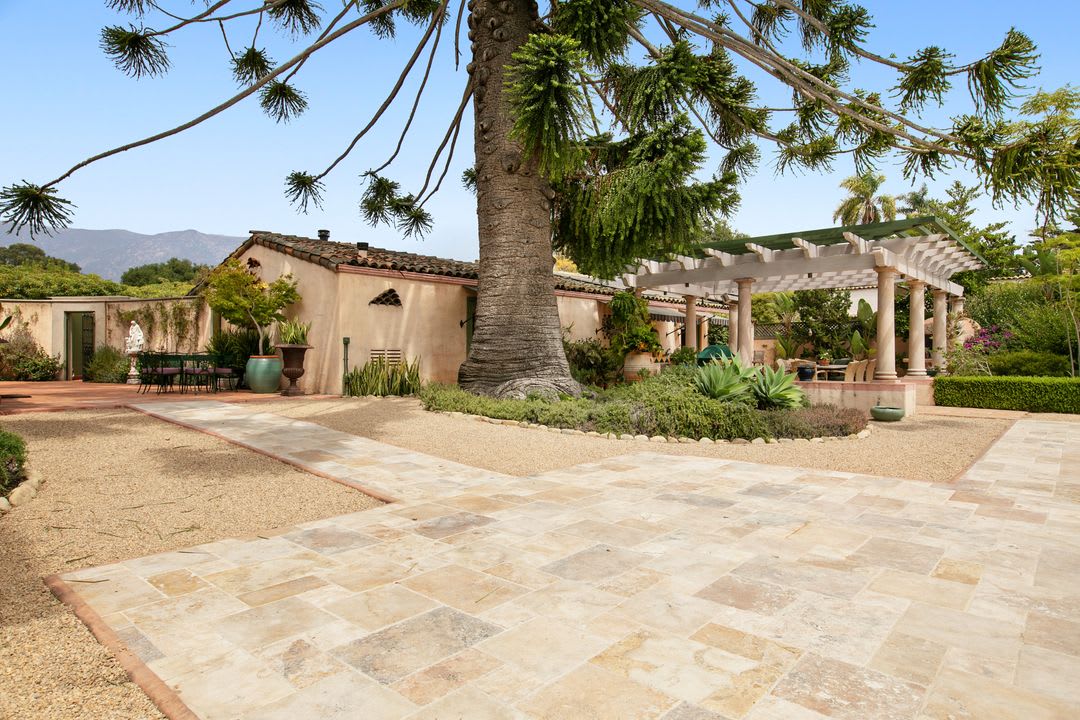
Gated driveway with terracotta paving, tropical landscaping, and a tall palm tree.
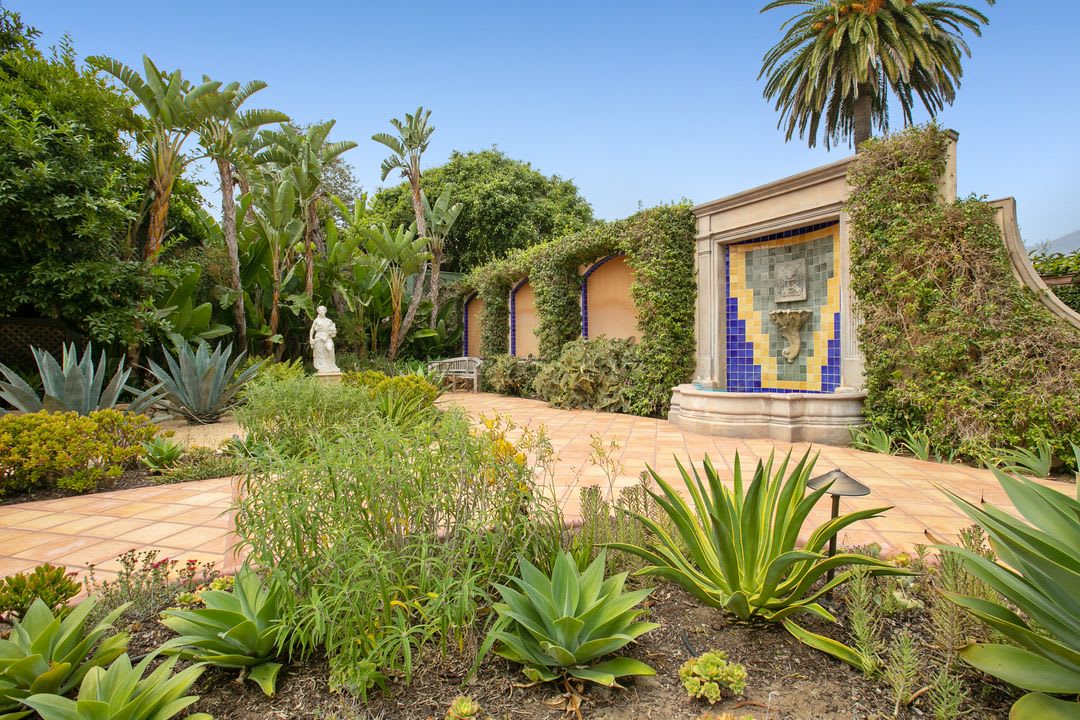
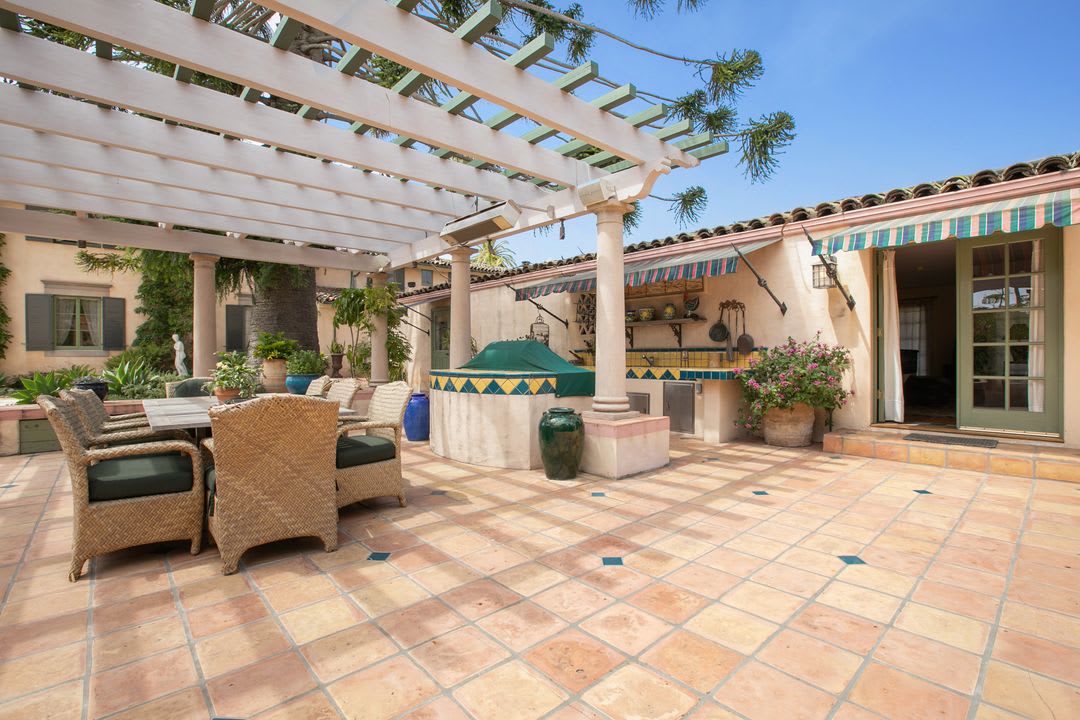
Landscaped courtyard with a tiled fountain, terracotta patio, agaves, and tropical plants.
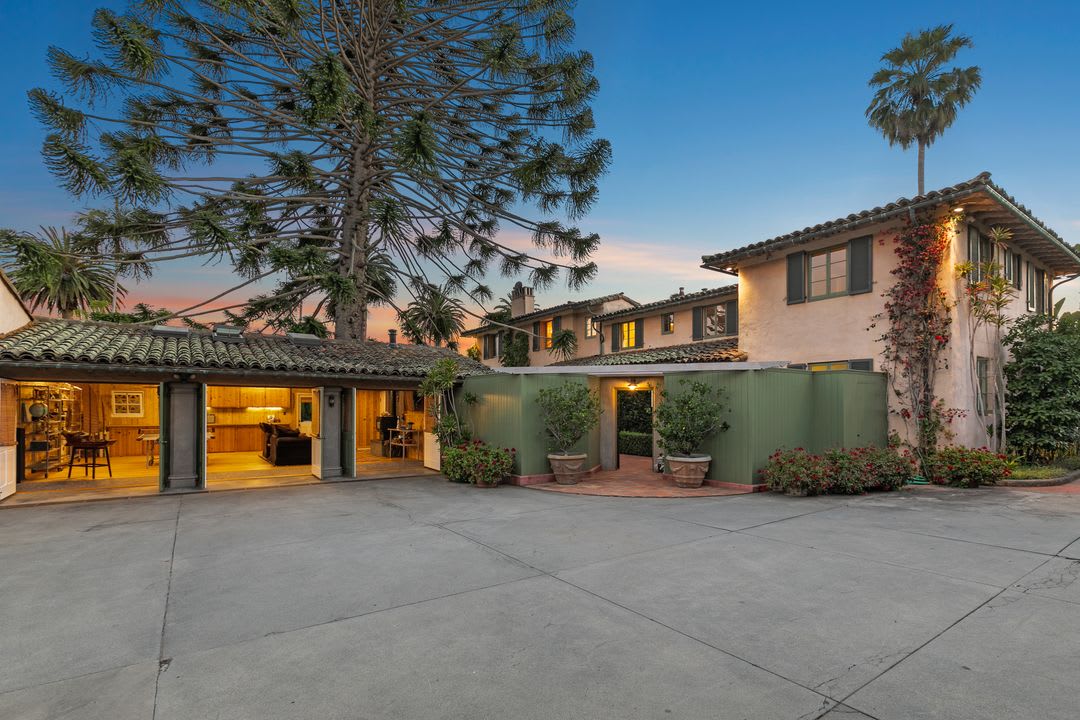
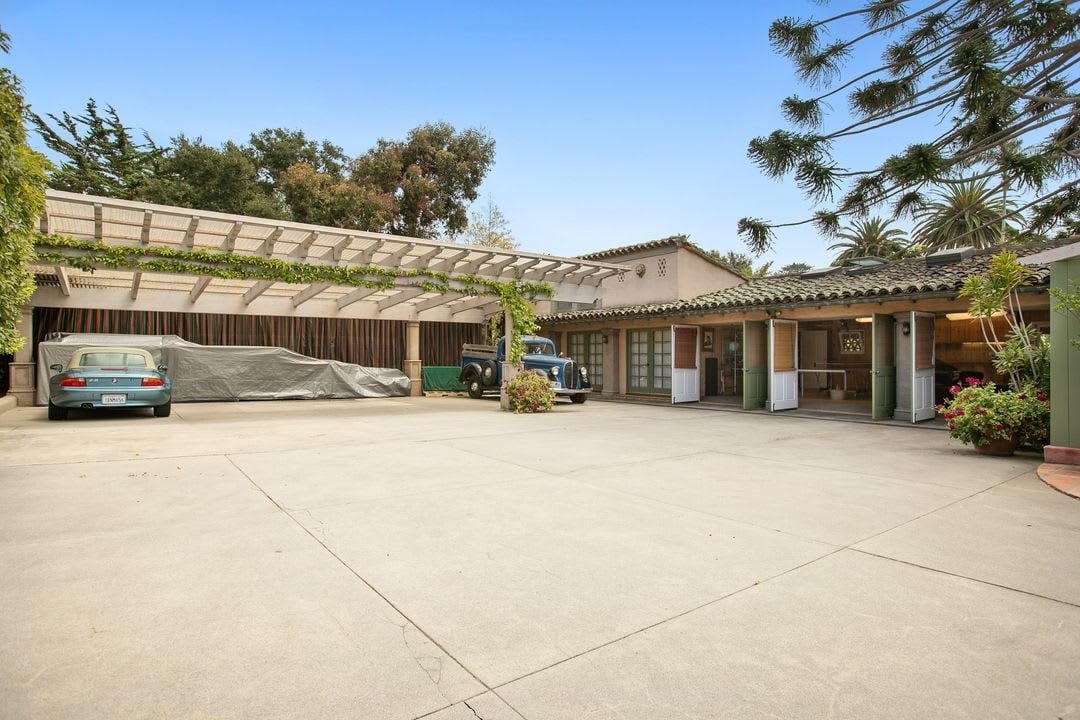
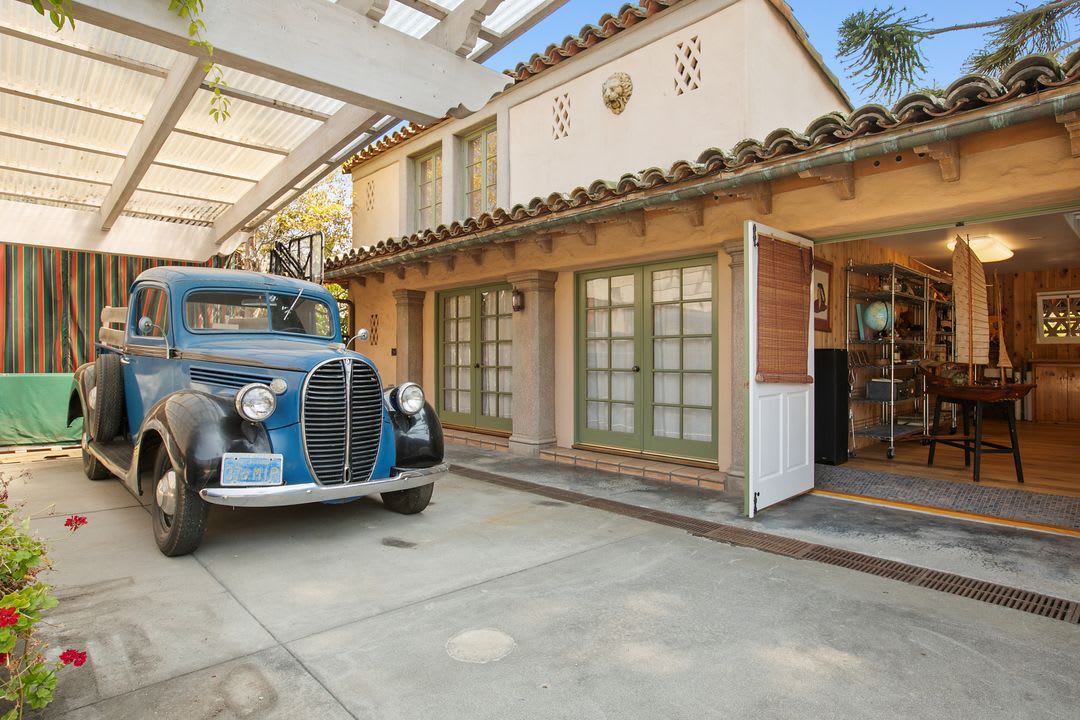
Home courtyard with a broad concrete driveway, pergola carport, and open garage doors.
1505 Monte Vista
1505 Monte Vista
1505 Monte Vista
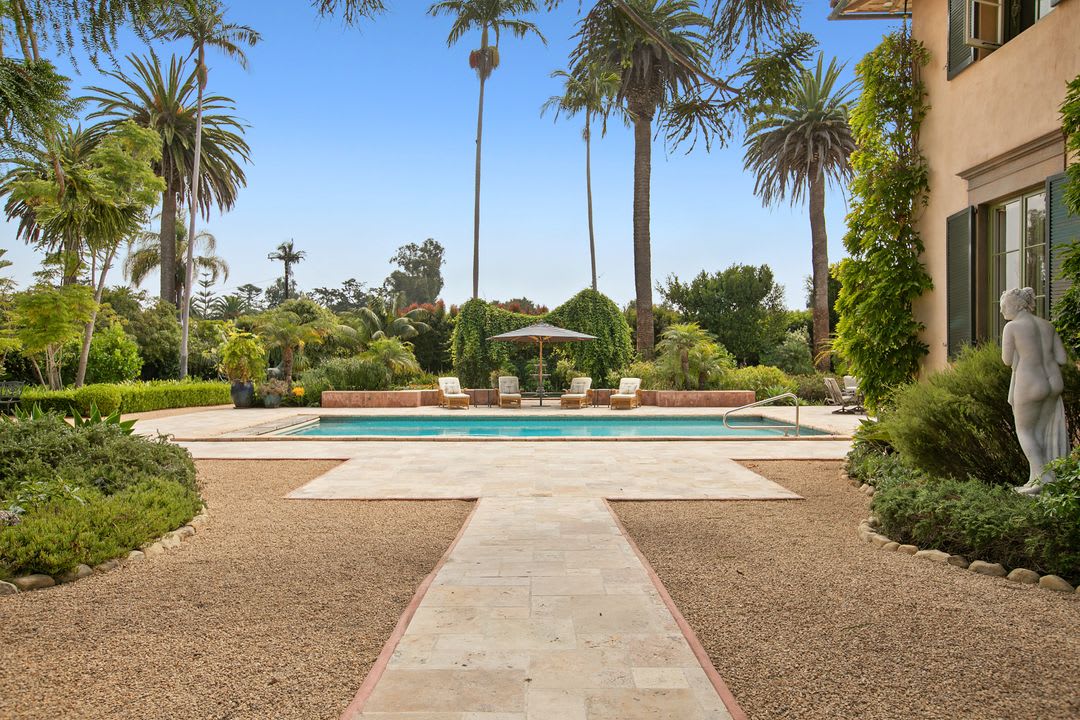
Swimming pool and stone patio framed by tall palms and lush gardens.
SEE ALL PHOTOS
Estate entrance with stone gate pillars framing a palm-lined brick driveway and illuminated Mediterranean-style home at dusk.
Two-story stucco home surrounding a brick courtyard with a fountain and tropical landscaping.
1505 Monte Vista
Covered wooden porch overlooking a landscaped garden with a palm tree and mountain views.
1505 Monte Vista
Stone terrace with potted plants, tall palms, and an orange patio umbrella.
Covered patio dining area with a long wooden table, wicker chairs, and peach stucco walls.
Courtyard fountain in a stone-edged pond, surrounded by a tiled patio and dense hedges.
Landscaped courtyard with gravel paving, a tiled fountain wall, clipped hedges, and a garden bench.
Landscaped courtyard with an ornate stone fountain, palms, and an illuminated entrance.
Architectural plaque noting the home was erected in 1933–34.
Backyard pool framed by tropical landscaping, patio seating, and a garden fountain at dusk.
Mediterranean-style estate and swimming pool at dusk, with illuminated windows and stone patio.
1505 Monte Vista
1505 Monte Vista
1505 Monte Vista
Wrought-iron gates open onto a brick garden path with a central sculpture at dusk.
Two-story Spanish-style home with a brick courtyard and central fountain at dusk
Two-story stucco home with a central fountain in a palm-lined brick courtyard at dusk.
Two-story stucco home with tiled roofs and an illuminated covered patio at dusk.
Gated property entrance with tiled driveway, flowering gardens, and mountain views at dusk.
Home's arched courtyard patio with outdoor seating, stucco walls, and a tiled roof at dusk.
Swimming pool on a stone terrace surrounded by palm trees and lounge chairs at dusk.
Swimming pool and stone patio surrounded by lush gardens and tall palm trees at sunset.
1505 Monte Vista
1505 Monte Vista
Bedroom with a large bed, fireplace, and doorway to an adjoining bathroom.
Bathroom with a blue tub and sink, pink tile, and ornate floral wallpaper.
Living room with a lit fireplace, ornate mirror, and garden views through tall windows.
1505 Monte Vista
Bathroom with vivid blue tile, a pale yellow double sink, and ornate ceiling artwork.
Wood-paneled study with a carved desk, patterned rug, and palm trees visible through the windows.
1505 Monte Vista
1505 Monte Vista
1505 Monte Vista
Home gym with treadmills, exercise bikes, and a long wooden table beside the windows.
Bedroom with a pine four-poster bed, patterned rug, and peach walls.
1505 Monte Vista
1505 Monte Vista
Wood-paneled living room with a lit fireplace, floral armchairs, and large garden-facing windows.
1505 Monte Vista
Bright kitchen with white cabinets, a wood-topped island, and hardwood floors.
Bright kitchen with white cabinetry, a large island, and an adjoining dining area.
Formal dining room with a long polished wood table, carved chairs, chandelier, and blue patterned rug.
Formal dining room with a long wooden table, ornate chandelier, fireplace, and blue-trimmed walls.
Foyer with a curved carpeted staircase, hardwood floors, and dining room beyond.
1505 Monte Vista
Ornate hallway with a painted vaulted ceiling, decorative columns, and antique furnishings.
1505 Monte Vista
Gated driveway with terracotta paving, tropical landscaping, and a tall palm tree.
Landscaped courtyard with a tiled fountain, terracotta patio, agaves, and tropical plants.
Home courtyard with a broad concrete driveway, pergola carport, and open garage doors.
1505 Monte Vista
1505 Monte Vista
1505 Monte Vista
Swimming pool and stone patio framed by tall palms and lush gardens.
Sold

1505 Monte Vista

1505 Monte Vista, MONTECITO, CA 93108

$8,850,000
Casa Levante Mediterranean Villa, c.1933, originally for J P Morgan & Alexander Hamilton descendants, by famed S.B. Architect Chester Carjola, is the epitome of Montecito living. Built w/ classic elegance & scale yet bursting w/ historic charm referenced by the 16th century stone well vestal, mural ceilings, velvet drapes, hand forged wall sconces, chandeliers, stone fireplaces & hand crafted fine wood finishes. The estates character is seamlessly blended w/ restoration to ensure integrity & function for turn-key living. Private & secure apx 1.2 acres wrapped in gated stone walls features mature landscaping fit for a painting w/ Santa Ynez Mountain views framing the property's fountains, elegant entertaining plazas, bocce ball court, swimmers pool, lily pond & raised vegetable gardens. Other feat. include int/ext security camera system, solar panels, back-up generator, ss water storage tanks & two basements. Just minutes to the beach, The Rosewood, Coast Lower & Upper Villages & MUSD.

8
beds

9
baths

9,220 Sq.Ft. LIVING AREA

1.3 Acres lot

Features & Amenities

Interior

  • total bedrooms8
  • Total bathrooms9
  • full bathrooms7
  • half bathrooms2
  • Laundry room Inside, Room
  • Flooring Mixed
  • Fireplace Family Room, Living Room, Dining, Library, Master Bedroom, Other, Guest House, Wood Burning
  • other interior Features Coffered Ceiling(s), Beamed Ceiling(s), Basement, Built-Ins, 2 Staircases, Paneled Walls, Crown Moldings, Elevator, Wainscotting

Area & Lot

  • Status Sold
  • Date Sold November 13, 2020
  • Living Area9,220 Sq.Ft.
  • Lot Area1.3 Acres
  • MLS® ID20-628714
  • TypeResidential
  • YEAR BUILT1936
  • NeighborhoodMontecito
  • Architecture StylesVilla
  • View DescriptionMountains

Exterior

  • STORIES2
  • water SourceWell
  • PoolIn Ground
  • lot featuresAutomatic Gate, Back Yard, Landscaped, Street Paved, Front Yard, Yard
  • parkingCarport Detached, Circular Driveway, Controlled Entrance, Driveway - Brick
  • HEAT TYPECentral
  • AIR CONDITIONINGAir Conditioning
  • security FeaturesGated, Automatic Gate, T V, Exterior Security Lights, Prewired for alarm system
  • other exterior FeaturesGuest House

Financial

  • Sales Price$8,850,000

Work With Us

With over 20 years in Real Estate, Timothy Di Prizito has become a recognized top-producer brand in the industry. Now with the launch of his new DPG team and the support of AKG | Christie's, the plan is simple: to be the new, cutting-edge, one-stop force in luxury real estate worldwide.
Timothy Di Prizito

Timothy Di Prizito

Follow Us On Instagram