141 S Linden Dr Unit: 204
SEE ALL PHOTOS
141 S Linden Dr Unit: 204
For Sale

141 S Linden Dr Unit: 204

141 S Linden Dr Unit: 204, Beverly Hills, CA 90212

$1,295,000
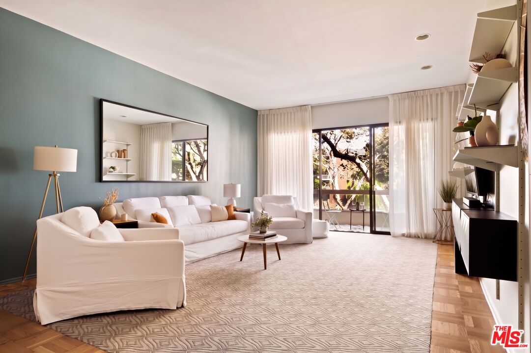
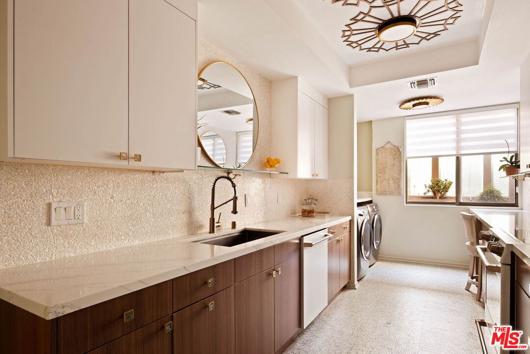
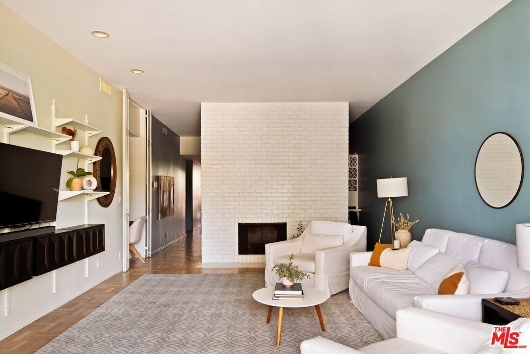
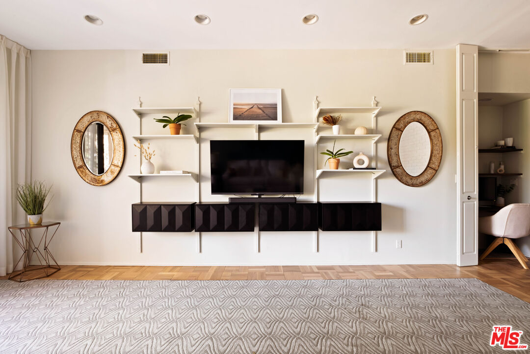
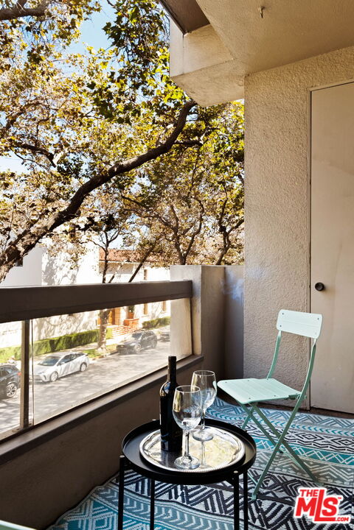
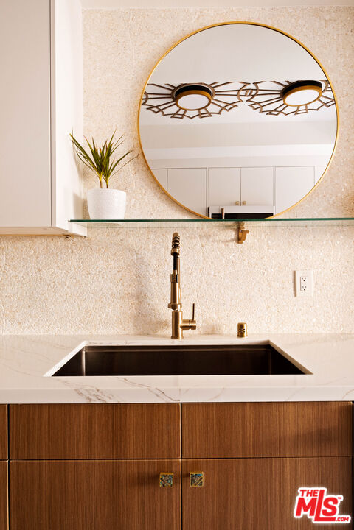
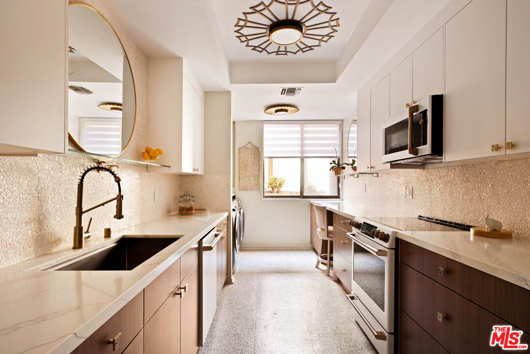
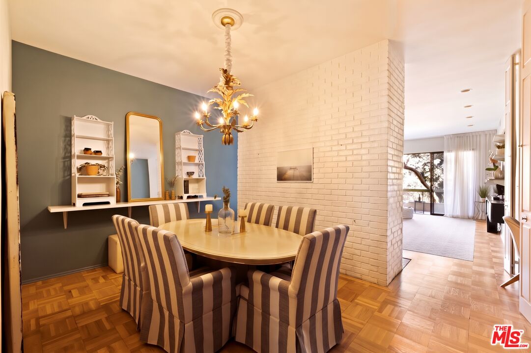
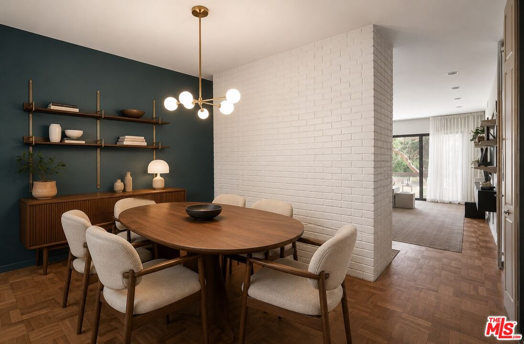
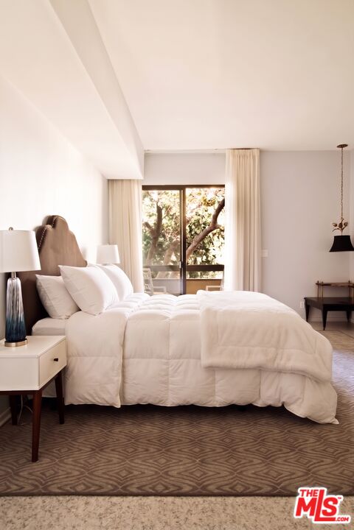
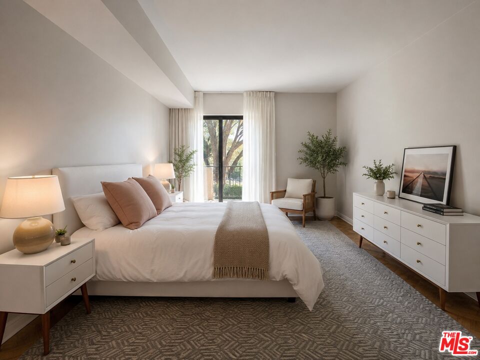
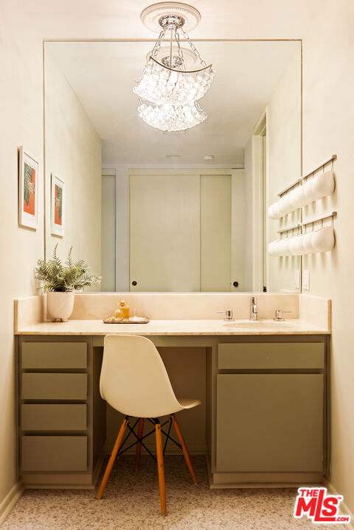
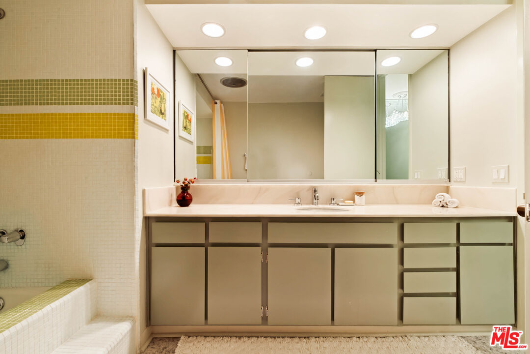
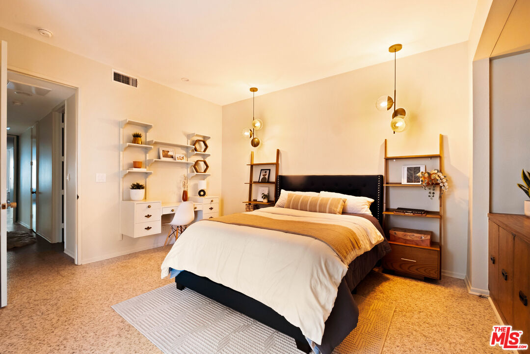
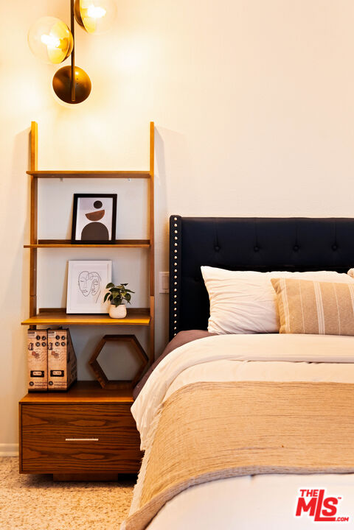
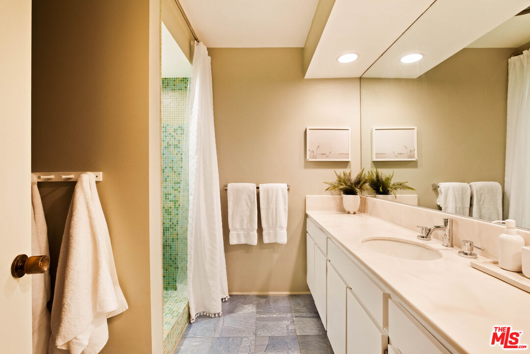
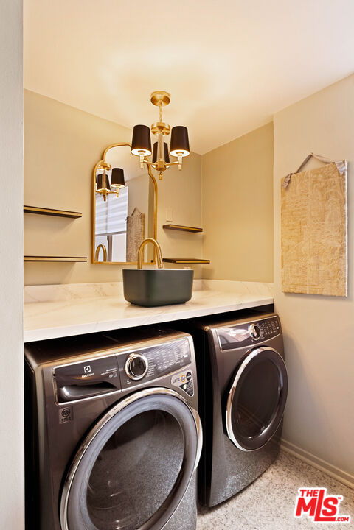
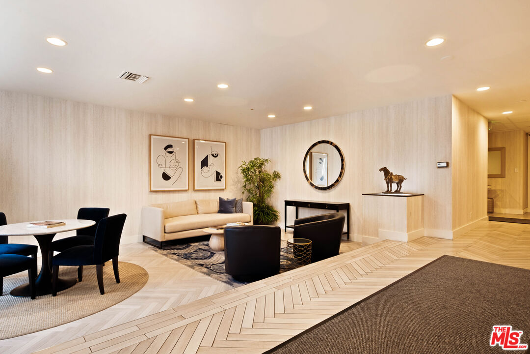
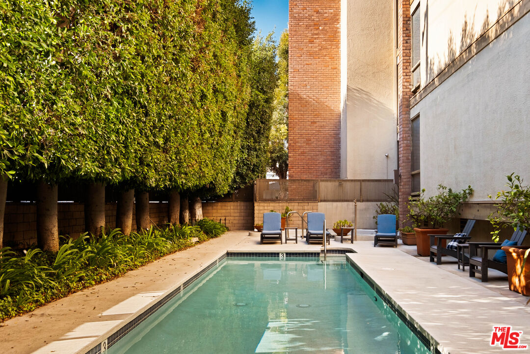
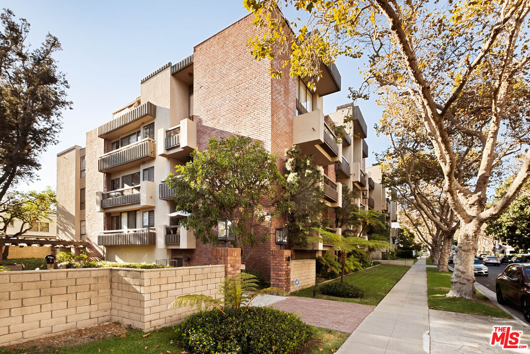
Authentic Mid-Century Modern living in a premier Beverly Hills location. This spacious, single-level 2-bedroom, 2-bath residence offers approximately 1,858 square feet of thoughtfully updated interiors while preserving the original architectural details that give the home its distinctive character. Set on the second floor of an intimate, secure 18-unit building with open-air corridors, the front-facing residence enjoys leafy treetop views, abundant natural light and two private balconies. Soaring 9- and 11-foot ceilings and expansive sliding glass doors create an airy indoor-outdoor feel. Beautifully refinished original parquet flooring in the entry and dining room is paired with new sustainable faux-terrazzo flooring made from recycled materials throughout, creating a distinctive blend of preserved Mid-Century Modern character and contemporary updates. Original MCM details continue throughout with built-in cabinetry, wall-to-wall bathroom vanities and mirrors, vintage design elements and a wool carpet inset in the living room. An impressive seven interior closets provide exceptional storage rarely found in condominium living. The fully remodeled kitchen features custom cabinetry, quartz countertops, GE Caf appliances, chef's sink, mother-of-pearl backsplash, custom lighting and hardware, plus an Electrolux laundry center. The generous primary suite offers newly customized closets, a separate dressing area and a bath combining restored original MCM cabinetry with artisanal mosaic tile. The second bedroom retains original built-ins and features an oversized sliding glass door providing exceptional natural light. Additional highlights include two side-by-side parking spaces in the secured garage, private garage storage and storage closets on both balconies. Building amenities include a pool and spa, secure entry, mailroom with resident carts and a recently installed elevator. Ideally situated just south of Wilshire Boulevard, moments from the Golden Triangle, Rodeo Drive, Roxbury Park, world-class shopping, dining, hotels and everyday conveniences, with access to the highly regarded Beverly Hills Unified School District. A rare opportunity to enjoy authentic Mid-Century Modern character, generous scale, exceptional storage and true single-level living in a premier Beverly Hills location.

2
beds

2
baths

1,858 Sq.Ft. LIVING AREA

0.64 Acres lot

Features & Amenities

Interior

  • total bedrooms2
  • Total bathrooms2
  • full bathrooms2
  • Laundry room In Kitchen, In Unit, Laundry Area
  • Flooring Mixed, Terrazzo, Parquet, Carpet
  • Fireplace Living Room
  • APPLIANCES Built-Ins, Dishwasher, Garbage Disposal, Elevator, Microwave, Washer, Dryer, Vented Exhaust Fan, Freezer, Refrigerator

Area & Lot

  • Status For Sale
  • Living Area1,858 Sq.Ft.
  • Lot Area0.64 Acres
  • MLS® ID26985181
  • TypeCondo
  • YEAR BUILT1974
  • NeighborhoodBeverly Hills
  • Architecture StylesMid-Century
  • View DescriptionTree Top

Exterior

  • STORIES3
  • Garage Space2.0
  • PoolIn Ground, Association Pool
  • parkingAssigned, Community Garage, Controlled Entrance, Attached, Direct Entrance, Garage - 2 Car, Gated, Side By Side
  • HEAT TYPECentral
  • AIR CONDITIONINGCentral
  • security FeaturesCommunity, Gated, Other, Resident Manager

Financial

  • Sales Price$1,295,000
  • HOA $1,386/mo
  • Zoning BHR4*

Work With Us

With over 20 years in Real Estate, Timothy Di Prizito has become a recognized top-producer brand in the industry. Now with the launch of his new DPG team and the support of AKG | Christie's, the plan is simple: to be the new, cutting-edge, one-stop force in luxury real estate worldwide.
Timothy Di Prizito

Timothy Di Prizito

Follow Us On Instagram