Property photo 1
Property photo 2
Property photo 3
Property photo 4
Property photo 5
4 Beds
3 Baths
1,595 sqft

$540,000

5350 Delta Ranch Dr, OAKLEY CA, 94561

Price per sqft$338.56
Built in1987
Property size1,595 sqft
Property typeResidential

Overview

Active

Listed Oct 9, 2026

Updated 12h ago

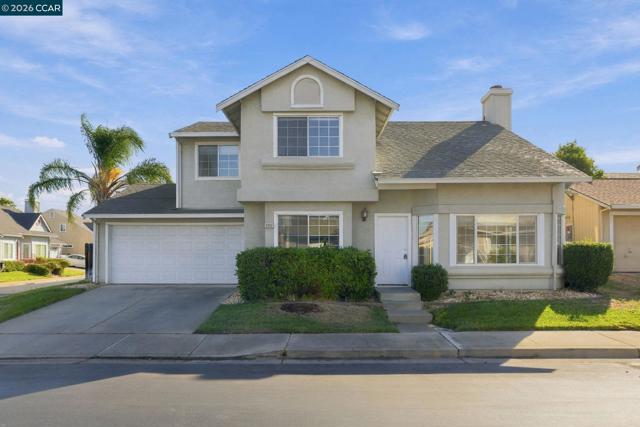
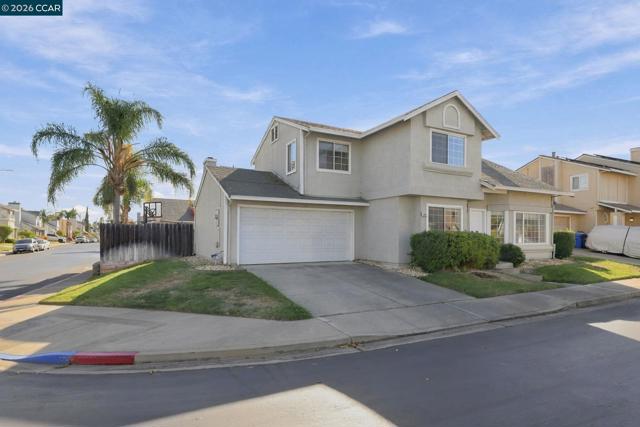
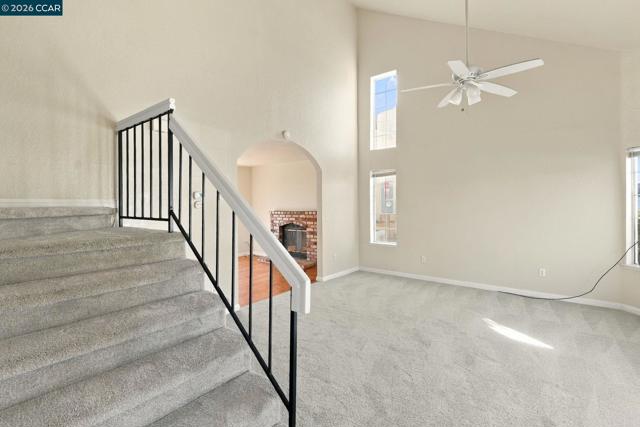
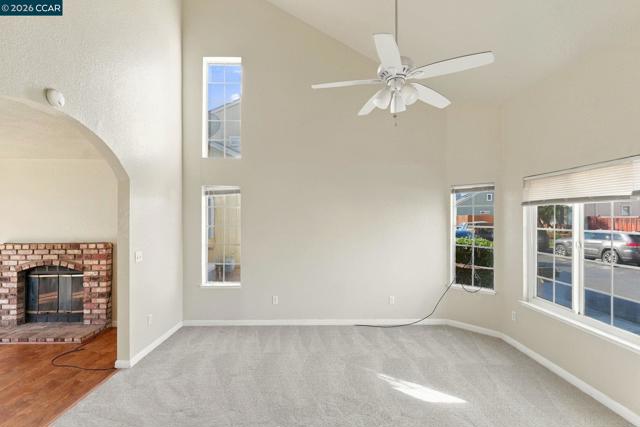
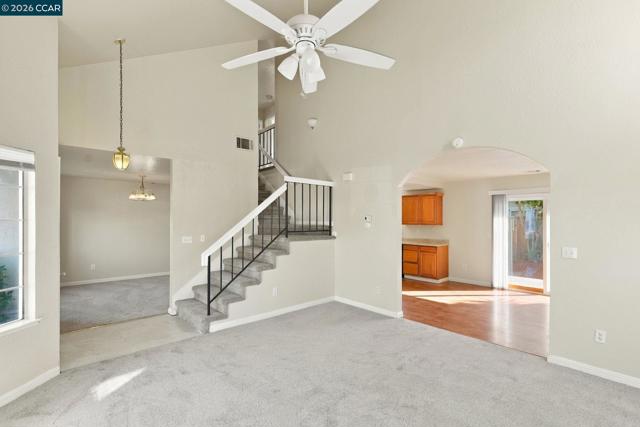
Welcome Home! Space, Comfort & Convenience! Welcome home to this spacious and versatile property with room for everyone! Featuring 4 bedrooms, a den/office that could serve as a 5th bedroom, and 2.5 bathrooms, this home offers the flexibility to fit your lifestyle. Step inside to a light-filled living room featuring dramatic vaulted ceilings that create an open, airy feel. The kitchen offers a charming garden window, abundant storage, and a generous dining nook with plenty of possibilities even space for a cozy family gathering area. Upstairs, you'll find four full bedrooms, including a spacious primary suite with its own vaulted ceiling. The primary bathroom features double sinks and a large vanity area for added comfort and convenience. Fresh updates make this home move-in ready! Enjoy newer interior paint and brand-new carpet throughout. Outside, the low-maintenance yard offers more time to enjoy the things you love and less time spent on upkeep. The location is the icing on the cake! Conveniently situated near the famous Delta waterways, recreational opportunities, freeway access, schools, shopping, parks, walking and biking trails, and a wonderful variety of restaurants. With versatile living spaces, fresh interior updates, and a convenient location, this home is ready to welcome you home! Open House Schedule: - Saturday 10/10 - 1-4 pm - Sunday 10/11 - 1-4 pm

$3,593/mo

Est. mortgage payment based on a $540,000 home price.

All estimates are provided by Luxury Presence for informational purposes only. Actual amounts may vary.

Additional information

MLS® ID
41150886CC

Interior Features

Bedrooms
4
Bathrooms
3
Fireplace
Yes
Cooling
Yes
Heating
Yes
Basement
No

Exterior Features

Lot Size
0.07 Acres

Other Property Details

Association Fee Frequency
Monthly
Garage
Yes

Listed by Cheryl Hammond with Keller Williams Realty
Listing Contact: 925-628-8220 

Based on information from The MLSTM / Combined LA/Westside Multiple Listing Service, Inc. IDX information is provided exclusively for consumers' personal, non-commercial use, it may not be used for any purpose other than to identify prospective properties consumers may be interested in purchasing. All information is deemed reliable but not guaranteed and should be independently reviewed and verified. Property locations as displayed on any map are best approximations only and exact locations should be independently verified. All properties are subject to prior sale, change or withdrawal, and may or may not be listed by the office/agent presenting the information. Neither listing broker(s) nor The Di Prizito Group, Inc. shall be responsible for any typographical errors, misinformation, misprints and shall be held totally harmless. 

©2026 Combined L.A./Westside MLS. All rights reserved.

Data last updated 10/10/2026

.     

Powered by Luxury Presence
