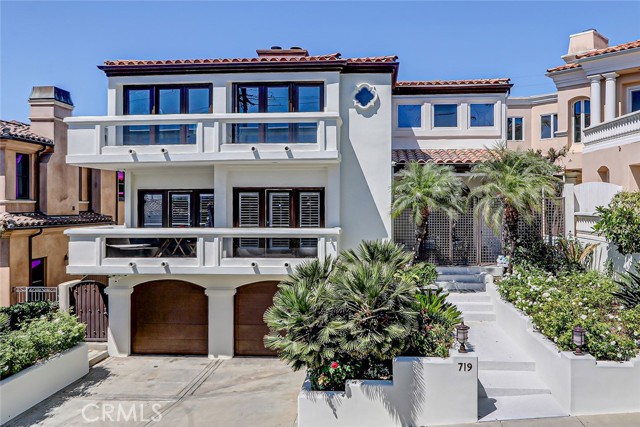
Property photo 1
5 Beds
5 Baths
5,697 sqft

$6,000,000

719 11th ST, MANHATTAN BEACH CA, 90266

Price per sqft$1,053.19
Built in1990
Property size5,697 sqft
Property typeResidential

Overview

Sold

Listed Sep 3, 2024

Updated Jun 22

Welcome to 719 11th St, where old world coastal charm meets modern flair in the prestigious Manhattan Beach Hill Section! This playful 5-bedroom, 4.5-bath gem is just a flip-flop stroll away from the beach, iconic Manhattan Beach Pier, and bustling downtown. Step inside and up the grand spiraling hardwood stairs to the top floor an entertainer s paradise, with panoramic views towards Palos Verdes and Catalina Island. The expansive living room has a built-in granite wet bar that positively begs for cocktail parties, a scenic balcony for those wish you were here Instagram shots, and a dual-sided fireplace to keep the vibe cozy whether you're lounging or dining in the breakfast nook, that connects the kitchen in a clever design flourish to the living room. The open-plan kitchen is your culinary playground, complete with gleaming stainless appliances, gorgeous new quartz countertops and lustrous custom blue lacquered cabinets, a sprawling island for all your chefly endeavors, even two sinks. And the kitchen overlooks the Family Room through a large opening giving the home a certain airiness and connectivity, without sacrificing intimacy. The formal Dining Room is open and bright with space for a table of 12! The bedroom on this floor is the size of a dormatory with an ensuite bath - perfect as a bedroom or playroom - its the size of 2 normal bedrooms. The middle, entry, level has an opulent Primary Suite at the front of the home, overlooking dreamy ocean views from the bedroom as well as the private balcony. Imagine snuggling in the sitting area in front of the fireplace. The primary bath has a large spa tub, separate shower and has a beautiful blue and white stone palate. There is plenty of storage in the walk in closet. A lavishly outfitted office awaits with walls of bookshelves, with French Doors leading to a flagstone patio and grotto-like spa and water feature. Two massive bedrooms also service this floor with a comfortable bath in between. There is a 2-car garage accessed off the back alley, which has been converted into a gym and playroom (easily reconverted). There is a second 2-car garage on the basement level below, accessed from the front. The 5th bedroom is on this level as well, serviced by a hall bath. a 3-stop elevator makes traversing three stories easy, and the laundry room has lots of storage, folding space, and a laundry sink. The movie/game room rounds out the floorplan of this incredible home that s as fabulous as you are.

Additional information

MLS® ID
SB24177851MR

Interior Features

Bedrooms
5
Bathrooms
5
Fireplace
Yes
Cooling
Yes
Heating
Yes
Basement
No

Exterior Features

Lot Size
0.13 Acres

Other Property Details

Garage
Yes
View
Yes

Listed by Robert Freedman with DOMO Real Estate
Listing Contact: 310-291-7779 

Based on information from The MLSTM / Combined LA/Westside Multiple Listing Service, Inc. IDX information is provided exclusively for consumers' personal, non-commercial use, it may not be used for any purpose other than to identify prospective properties consumers may be interested in purchasing. All information is deemed reliable but not guaranteed and should be independently reviewed and verified. Property locations as displayed on any map are best approximations only and exact locations should be independently verified. All properties are subject to prior sale, change or withdrawal, and may or may not be listed by the office/agent presenting the information. Neither listing broker(s) nor The Di Prizito Group, Inc. shall be responsible for any typographical errors, misinformation, misprints and shall be held totally harmless. 

©2026 Combined L.A./Westside MLS. All rights reserved.

Data last updated 6/22/2026

.     

Powered by Luxury Presence
